Beautiful home with exceptional upgrades! This one story is situated on a cul-de-sac street & features a detached climate-controlled workshop/ADU, whole-home Generac generator, new windows, epoxy coated garage & patio flooring, and recent luxury vinyl plank flooring throughout the common areas. Inside, the home offers a functional open-concept layout that includes 3 bedrooms, 2 full baths, a spacious family room, and a kitchen featuring an island with breakfast bar seating & a walk-in pantry. The secluded primary suite includes a dual-sink vanity, soaking tub, separate shower, and walk-in closet. Outdoors, enjoy the covered patio, hardscaped side yard, and the detached building that matches the home and can easily serve as a workshop, home office, hobby studio, fitness room, or additional living space. Ideally located within walking distance to the elementary and junior high schools, and just minutes from restaurants, shopping, Lake Conroe, and more.
Pending
Price cut: $16K (8/10)
$249,000
18716 Stewart Hill Dr, Montgomery, TX 77356
3beds
1,433sqft
Single Family Residence
Built in 2014
7,008 Square Feet Lot
$245,500 Zestimate®
$174/sqft
$21/mo HOA
What's special
New windowsHardscaped side yardSpacious family roomCovered patioCul-de-sac streetSoaking tubWalk-in closet
- 19 days |
- 445 |
- 30 |
Likely to sell faster than
Zillow last checked:
Listing updated:
Listed by:
Jimmy Franklin TREC #0317553 281-949-6362,
eXp Realty LLC
Source: HAR,MLS#: 36566601
Facts & features
Interior
Bedrooms & bathrooms
- Bedrooms: 3
- Bathrooms: 2
- Full bathrooms: 2
Rooms
- Room types: Utility Room
Primary bedroom
- Level: First
- Area: 204
- Dimensions: 17x12
Bedroom
- Level: First
- Area: 110
- Dimensions: 11x10
Bedroom
- Level: First
- Area: 110
- Dimensions: 11x10
Dining room
- Level: First
- Area: 176
- Dimensions: 16x11
Family room
- Level: First
- Area: 192
- Dimensions: 16x12
Kitchen
- Level: First
- Area: 160
- Dimensions: 16x10
Heating
- Natural Gas
Cooling
- Electric
Appliances
- Included: Disposal, Gas Oven, Microwave, Gas Range, Dishwasher
Features
- High Ceilings, All Bedrooms Down, En-Suite Bath, Primary Bed - 1st Floor, Walk-In Closet(s)
- Flooring: Carpet, Vinyl
Interior area
- Total structure area: 1,433
- Total interior livable area: 1,433 sqft
Property
Parking
- Total spaces: 2
- Parking features: Attached, Garage Door Opener
- Attached garage spaces: 2
Features
- Stories: 1
- Patio & porch: Covered
- Fencing: Back Yard
Lot
- Size: 7,008 Square Feet
- Features: Back Yard, Cul-De-Sac, Subdivided, 0 Up To 1/4 Acre
Details
- Additional structures: Workshop
- Parcel number: 352557
Construction
Type & style
- Home type: SingleFamily
- Architectural style: Traditional
- Property subtype: Single Family Residence
Materials
- Brick
- Foundation: Slab
- Roof: Composition
Condition
- New construction: No
- Year built: 2014
Utilities & green energy
- Water: Water District
Community & HOA
Community
- Subdivision: Stewart Hill
HOA
- Has HOA: Yes
- HOA fee: $250 annually
Location
- Region: Montgomery
Financial & listing details
- Price per square foot: $174/sqft
- Tax assessed value: $240,300
- Annual tax amount: $4,565
- Date on market: 8/4/2026
- Listing terms: Cash,Conventional,FHA,VA Loan
Estimated market value
$245,500
$233,000 - $258,000
$1,966/mo
Price history
| Date | Event | Price |
|---|---|---|
| 8/15/2026 | Pending sale | $249,000$174/sqft |
Source:  HAR #36566601 Report a problem HAR #36566601 Report a problem | ||
| 8/10/2026 | Price change | $249,000-6%$174/sqft |
Source: eXp Realty #36566601 Report a problem | ||
| 8/4/2026 | Listed for sale | $265,000+70.3%$185/sqft |
Source: HAR #36566601 Report a problem | ||
| 9/19/2014 | Listing removed | $155,628$109/sqft |
Source: Lake Houston Realty #85327410 Report a problem | ||
| 6/2/2014 | Price change | $155,628+1.3%$109/sqft |
Source: Lake Houston Realty #85327410 Report a problem | ||
| 4/24/2014 | Listed for sale | $153,628+490.9%$107/sqft |
Source: Lake Houston Realty #85327410 Report a problem | ||
| 11/6/2012 | Listing removed | $26,000$18/sqft |
Source: The Housesmith Group, LLC #32828311 Report a problem | ||
| 11/21/2010 | Listed for sale | $26,000$18/sqft |
Source: Vflyer #32828311 Report a problem | ||
Public tax history
| Year | Property taxes | Tax assessment |
|---|---|---|
| 2025 | $2,754 -3% | $226,754 +10% |
| 2024 | $2,838 +15.3% | $206,140 +10% |
| 2023 | $2,461 | $187,400 -12% |
| 2022 | -- | $213,040 +20% |
| 2021 | $3,652 +8.2% | $177,530 +10% |
| 2020 | $3,375 +1.2% | $161,390 +2.9% |
| 2019 | $3,335 -0.3% | $156,810 +1.9% |
| 2018 | $3,345 +0.2% | $153,900 |
| 2017 | $3,339 -10.4% | $153,900 -4.2% |
| 2016 | $3,726 +1214.5% | $160,590 +9.9% |
| 2015 | $283 | $146,120 +1198.8% |
| 2014 | $283 | $11,250 |
Find assessor info on the county website
Monthly payment
Est. payment
Payment breakdown
Explore the cost of this home by adjusting the details. Changes won't be saved.Climate risks
Neighborhood: 77356
Nearby schools
GreatSchools rating
- 9/10Stewart Creek Elementary SchoolGrades: PK-5Distance: 0.3 mi
- 6/10Montgomery Junior High SchoolGrades: 6-8Distance: 0.2 mi
- 7/10Montgomery High SchoolGrades: 9-12Distance: 3.1 mi
Schools provided by the listing agent
- Elementary: Stewart Creek Elementary School
- Middle: Montgomery Junior High School
- High: Montgomery High School
Source: HAR. This data may not be complete. We recommend contacting the local school district to confirm school assignments for this home.
- $255,9003 bd2 ba1.6k sqft18712 Stewart Hill Dr, Montgomery, TX 77356Off Market
- $238,5003 bd2 ba1.7k sqft18720 Stewart Hill Dr, Montgomery, TX 77356Off Market

- $290,1003 bd2 ba1.7k sqft18720 Syewart Hl, Montgomery, -- 77356Off Market
- $253,8006,795 sqft18724 Stewart Hill Dr, Montgomery, TX 77356Off Market
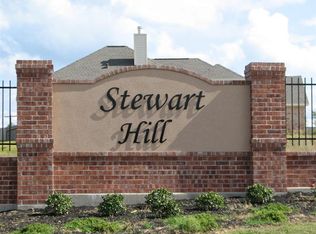
- $258,9004 bd2 ba1.5k sqft18708 Stewart Hill Dr, Montgomery, TX 77356Off Market
- $254,5003 bd2 ba1.7k sqft18728 Stewart Hill Dr, Montgomery, TX 77356Off Market
- $--3 bd2 ba1.4k sqft18717 Stewart Hill Dr, Montgomery, TX 77356Sold
- $--3 bd2 ba1.6k sqft18721 Stewart Hill Dr, Montgomery, TX 77356Sold
A local agent can set up tours, give advice and negotiate with sellers.
A local lender can help you make sure your offer is ready when you are.
Similar homes
- $262,0003 bd2 ba1.4k sqft12939 Shady Grove Ln, Montgomery, TX 77356For Sale
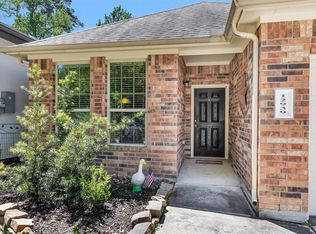 MLS ID #25387709, Evan Ballew, Top Guns Realty on Lake Conroe. HAR
 - $264,0004 bd3 ba1.8k sqft406 Lazy Ln, Montgomery, TX 77356For Sale
 MLS ID #11140128, Kelly Perkins, Compass RE Texas, LLC - Lake Conroe. HAR
 - $265,0003 bd2 ba1.4k sqft2923 Whitman Dr, Montgomery, TX 77356For Sale
 MLS ID #458170, Zonia Alvarez, Coldwell Banker Realty - Lake Conroe/Willis. HAR
 - $284,9004 bd2 ba1.8k sqft1208 Sandstone Hills Dr, Montgomery, TX 77316For Sale
 MLS ID #20182075, Keith Robertson, Top Guns Realty on Lake Conroe. HAR
 - $299,9993 bd3 ba1.7k sqft13384 Teel Rd, Montgomery, TX 77356For SaleMLS ID #31270587, Luke Volz, eXp Realty, LLC. HAR
- $299,5003 bd2 ba1.8k sqft4234 Windswept Dr, Montgomery, TX 77356For SaleMLS ID #15070110, Theresa Scheib, Keller Williams Advantage Realty. HAR
- $309,9993 bd2 ba1.8k sqft3203 Pine Hollow Cir, Montgomery, TX 77356For SaleMLS ID #85436339, William Phillips, Greenwood King Properties - Heights Office. HAR
- $269,0003 bd3 ba1.5k sqft16984 W Juneau, Montgomery, TX 77316For SaleMLS ID #4345212, Alma Puerto, Fast Realty. HAR
- $--3 bd2 ba1.7k sqft11310 Cora Ln, Willis, TX 77318AuctionServiceLink Auction
- $254,0004 bd3 ba1.8k sqft903 Crystal River Rd, Montgomery, TX 77316For SaleMLS ID #15688654, Madison Landry, CB&A, Realtors. HAR
- $300,0003 bd2 ba1.6k sqft1630 Little Rabbit Ct, Montgomery, TX 77316For SaleMLS ID #12929275, David Jordan, Acadia Realty. HAR
- $230,0003 bd2 ba1.4k sqft4041 Timber Sapp Dr, Conroe, TX 77304For SaleMLS ID #83481634, Honor Hilton, GregTXRealty - The Woodlands. HAR
- $310,0004 bd4 ba1.7k sqft13258 Ridgeview, Willis, TX 77318For SaleMLS ID #29140738, Cristin Wright, Southern Realty TX LLC. HAR
- $249,9993 bd3 ba1.6k sqft132 Camelot Place Ct, Conroe, TX 77304For SaleMLS ID #51570488, Mark Archer, Ferris Realty. HAR
- $135,0003 bd2 ba994 sqft16721 Stonefield, Montgomery, TX 77316For SaleMLS ID #51798673, Rebecca Netzinger, CB&A, Realtors. HAR
- $235,0003 bd2 ba1.4k sqft11502 Castle Nugent Ct, Conroe, TX 77304For SaleMLS ID #32408246, Petra Oliver, RE/MAX Integrity. HAR
- $233,9003 bd2 ba1.3k sqft7622 Dragon Pearls Ln, Conroe, TX 77304For Sale By Owner
- $245,0003 bd2 ba1.2k sqft18607 Legend Oaks Dr, Magnolia, TX 77355For SaleMLS ID #2520342, Jimmy Franklin, eXp Realty LLC. HAR
- $234,9003 bd2 ba1.4k sqft4343 Roaring Timber Dr, Conroe, TX 77304For SaleMLS ID #44262541, Dane Gates, Berkshire Hathaway HomeServices Premier Properties. HAR
- $274,0003 bd2 ba1.7k sqft131 Piney Ptwy, Magnolia, TX 77354For SaleMLS ID #26713993, Diana Northup, All City Real Estate. HAR
