Immaculate 3/2 in highly sought after gated community with lake access! Spacious, open floor plan ideal for entertaining. Generously sized kitchen over-looks family room and adjacent dining room. Primary bedroom offers on-suite bath with nicely appointed walk-in closet and built-ins in the bathroom. Two light and bright secondary bedrooms with generous closet space. Fresh paint throughout entire interior. Heated in-ground pool and hot tub, and shaded covered patio. Community offers fully manned gate, Lake Conroe access, marina, club house, basketball courts, tennis courts, play ground, sand volleyball, two neighborhood pools, and numerous community wide events! This home checks all the boxes, and truly is a gem!
For sale
$358,500
12651 Capricornus Dr, Willis, TX 77318
3beds
2,151sqft
:
Get pre-qualified$2,644/mo
Single Family Residence
Built in 1998
9,753 Square Feet Lot
$348,100 Zestimate®
$167/sqft
$117/mo HOA
What's special
Shaded covered patioNicely appointed walk-in closetGenerous closet spaceBuilt-ins in the bathroomGenerously sized kitchen
- 25 days |
- 1,264 |
- 92 |
Likely to sell faster than
Zillow last checked:
Listing updated:
Listed by:
Brandi Burke TREC #0543704 281-682-6069,
Strong Real Estate Co.
Source: HAR,MLS#: 51754374
Facts & features
Interior
Bedrooms & bathrooms
- Bedrooms: 3
- Bathrooms: 2
- Full bathrooms: 2
Rooms
- Room types: Utility Room
Primary bathroom
- Features: Primary Bath: Double Sinks, Primary Bath: Jetted Tub, Primary Bath: Separate Shower, Secondary Bath(s): Tub/Shower Combo
Kitchen
- Features: Breakfast Bar, Island w/ Cooktop, Kitchen open to Family Room, Pantry, Under Cabinet Lighting
Heating
- Natural Gas
Cooling
- Ceiling Fan(s), Electric
Appliances
- Included: Disposal, Electric Oven, Microwave, Gas Cooktop, Dishwasher
- Laundry: Electric Dryer Hookup, Gas Dryer Hookup, Washer Hookup
Features
- High Ceilings, All Bedrooms Down, En-Suite Bath, Split Plan, Walk-In Closet(s)
- Flooring: Laminate, Tile
- Windows: Insulated/Low-E windows, Window Coverings
- Number of fireplaces: 1
- Fireplace features: Gas Log
Interior area
- Total structure area: 2,151
- Total interior livable area: 2,151 sqft
Property
Parking
- Total spaces: 2
- Parking features: Attached, Garage Door Opener
- Attached garage spaces: 2
Features
- Stories: 1
- Patio & porch: Covered, Porch
- Exterior features: Sprinkler System
- Has private pool: Yes
- Pool features: Gunite, Heated, In Ground, Pool/Spa Combo
- Has spa: Yes
- Fencing: Back Yard
Lot
- Size: 9,753 Square Feet
- Features: Subdivided, 0 Up To 1/4 Acre
Details
- Additional structures: Shed(s)
- Parcel number: 142281
Construction
Type & style
- Home type: SingleFamily
- Architectural style: Traditional
- Property subtype: Single Family Residence
Materials
- Brick
- Foundation: Slab
- Roof: Composition
Condition
- New construction: No
- Year built: 1998
Utilities & green energy
- Water: Public, Water District
Green energy
- Energy efficient items: Attic Vents, Thermostat
Community & HOA
Community
- Features: Subdivision Tennis Court
- Subdivision: Point Aquarius
HOA
- Has HOA: Yes
- Amenities included: Basketball Court, Boat Dock, Boat Ramp, Clubhouse, Controlled Access, Marina, Paid Patrol, Park, Playground, Pool, Tennis Court(s)
- HOA fee: $1,400 annually
Location
- Region: Willis
Financial & listing details
- Price per square foot: $167/sqft
- Annual tax amount: $8,032
- Date on market: 7/13/2026
- Listing terms: Cash,Conventional,FHA,VA Loan
- Exclusions: See Attached Sheet
Estimated market value
$348,100
$331,000 - $366,000
$2,237/mo
Price history
| Date | Event | Price |
|---|---|---|
| 7/13/2026 | Listed for sale | $358,500-2.6%$167/sqft |
Source:  HAR #51754374 Report a problem HAR #51754374 Report a problem | ||
| 7/7/2026 | Listing removed | $368,000$171/sqft |
Source: HAR #84381075 Report a problem | ||
| 6/10/2026 | Price change | $368,000-1.9%$171/sqft |
Source: HAR #84381075 Report a problem | ||
| 5/6/2026 | Price change | $375,000-2.6%$174/sqft |
Source: HAR #84381075 Report a problem | ||
| 4/4/2026 | Listed for sale | $385,000-6.7%$179/sqft |
Source: HAR #84381075 Report a problem | ||
| 4/2/2026 | Listing removed | $412,500$192/sqft |
Source: HAR #20009871 Report a problem | ||
| 3/5/2026 | Listed for sale | $412,500$192/sqft |
Source: HAR #20009871 Report a problem | ||
Public tax history
Tax history is unavailable.
Monthly payment
Est. payment
Payment breakdown
Explore the cost of this home by adjusting the details. Changes won't be saved.Climate risks
Neighborhood: Point Aquarius
Nearby schools
GreatSchools rating
- 7/10W Lloyd Meador Elementary SchoolGrades: K-5Distance: 5.3 mi
- 5/10Robert P Brabham Middle SchoolGrades: 6-8Distance: 5.5 mi
- 5/10Willis High SchoolGrades: 9-12Distance: 6.6 mi
Schools provided by the listing agent
- Elementary: W. Lloyd Meador Elementary School
- Middle: Calfee Middle School
- High: Willis High School
Source: HAR. This data may not be complete. We recommend contacting the local school district to confirm school assignments for this home.
- $64,4003 bd2 ba2.1k sqft12645 Capricornus Dr, Willis, TX 77318Off Market
- $332,1004 bd3 ba1.8k sqft12641 Capricornus Dr, Willis, TX 77318Off Market
- $358,500-- bd2 ba2.3k sqft12646 Point Aquarius Blvd, Willis, TX 77318Off Market
- $289,8003 bd3 ba1.8k sqft12640 Point Aquarius Blvd, Willis, TX 77318Off Market

- $303,5003 bd2 ba2k sqft12629 Capricornus Dr, Willis, TX 77318Off Market
- $342,800-- bd2 ba1.8k sqft12677 Capricornus Dr, Willis, TX 77318Off Market
- $349,800-- bd2 ba2.1k sqft12648 Capricornus Dr, Willis, TX 77318Off Market
- $359,000-- bd2 ba2.2k sqft12628 Point Aquarius Blvd, Willis, TX 77318Off Market
A local agent can set up tours, give advice and negotiate with sellers.
A local lender can help you make sure your offer is ready when you are.
Similar homes
- $335,0003 bd2 ba1.8k sqft12802 Point Aquarius Blvd, Willis, TX 77318For Sale
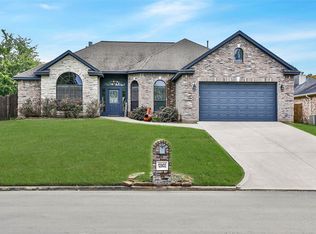 MLS ID #40918192, Stacy Metro, CB&A, Realtors. HAR
 - $370,0003 bd3 ba1.9k sqft6878 Kingston Cove Ln, Willis, TX 77318For Sale
 MLS ID #13023761, Brandi Burke, Strong Real Estate Co.. HAR
 - $384,0004 bd4 ba2.4k sqft15211 Jamaica Dr, Willis, TX 77318For Sale
 MLS ID #98964035, Kelli Aaron, Better Homes and Gardens Real Estate Gary Greene - The Woodlands. HAR
 - $389,9004 bd4 ba3k sqft12180 Lakeview Manor Dr, Willis, TX 77318For Sale
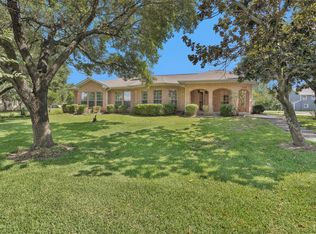 MLS ID #57165220, Barbie Walters, JLA Realty. HAR
 - $279,9904 bd3 ba2k sqft14653 Ophiuchus Ct, Willis, TX 77318For SaleMLS ID #10376605, Diane Rendon Darst, JLA Realty. HAR
- $337,0003 bd2 ba2k sqft3126 Hemingway Dr, Montgomery, TX 77356For SaleMLS ID #3266850, Camilla Trapolino, Southern Luxury Realty. HAR
- $339,0003 bd2 ba1.9k sqft3319 Hemingway Dr, Montgomery, TX 77356For SaleMLS ID #73116143, Kelly Andel, Pinnacle Realty Advisors. HAR
- $350,0003 bd2 ba1.9k sqft3102 Woodwind Cir, Montgomery, TX 77356For SaleMLS ID #73965745, Lee Harughty, Clearview Real Estate, LLC. HAR
- $349,0003 bd2 ba2.3k sqft96 Winthrop Harbor St S, Montgomery, TX 77356For SaleMLS ID #17217329, Katherine Maher, Keller Williams Advantage Realty. HAR
- $299,9993 bd3 ba1.7k sqft13384 Teel Rd, Montgomery, TX 77356For SaleMLS ID #31270587, Luke Volz, eXp Realty, LLC. HAR
- $365,0003 bd3 ba2.2k sqft249 Blue Hill Dr, Montgomery, TX 77356For SaleMLS ID #78194981, Karen Gordy, Keller Williams Advantage Realty. HAR
- $270,0003 bd2 ba1.6k sqft4910 Pleasure Lake Dr, Willis, TX 77318For SaleMLS ID #35560655, Rachel Johnson, Monarch Real Estate & Ranch. HAR
- $274,9004 bd2 ba2.1k sqft12537 Lake Conroe Hills Dr, Willis, TX 77318For SaleMLS ID #47389876, Dana Lynn, LPT Realty, LLC. HAR
- $325,0003 bd2 ba2.1k sqft2510 Angela Faye Way, Conroe, TX 77304For SaleMLS ID #76082175, Leslie Sullivan, RE/MAX Partners. HAR
- $340,0003 bd3 ba2.5k sqft169 April Cv, Montgomery, TX 77356For SaleMLS ID #10042315, Stephen Felix, eXp Realty LLC. HAR
- $358,0004 bd3 ba2.4k sqft3810 Inverness Way, Montgomery, TX 77356For SaleMLS ID #68276832, Kimberly Houston, Myers & Lindsey Real Estate. HAR
- $340,0002 bd2 ba1.8k sqft26 Newberry Ct, Montgomery, TX 77356For SaleMLS ID #83209203, Stacy Metro, CB&A, Realtors. HAR
- $334,9993 bd2 ba1.9k sqft3504 Oak Lndg, Willis, TX 77304For SaleMLS ID #92933019, Alisha Cunningham, JLA Realty. HAR
- $325,0004 bd2 ba2k sqft252 Scarlet Maple Way, Willis, TX 77318For SaleMLS ID #34684031, Candis Hidalgo, Real Broker, LLC. HAR
- $389,5003 bd2 ba2.3k sqft131 Winslow Hill Pl, Montgomery, TX 77316For SaleMLS ID #83600274, Jeffrey Morris, RE/MAX The Woodlands & Spring. HAR
