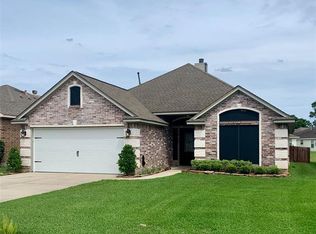
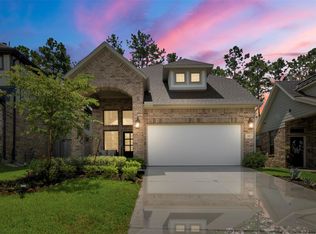
Gorgeous 4/2/2 In Seven Covens Community on Lake Conroe. This spectacular Neighborhood has recreational Amenities that include a Boat ramp, Jogging path, Marina & Picnic area, Swimming Pool, as well as tennis & basketball courts. Home was newly Updated, including Kitchen & baths with Quartzite countertops, Ceramic tile flooring and newly shingled roof, HVAC system & Water heater. Owner has completed many more current upgrades to include LVP flooring in bedrooms, Larger Covered patio with epoxy finish, Whole house surge protection, Lawn Sprinkler system, Back fencing with 2 gates, and new Paint. This Beauty is as a split floor plan, that allows privacy for the Owners suite and flows openly with spacious rooms and generous closets. Take your pup for a walk out the back gate to the large Open green space where kids can also play. Garage also has an epoxy finish & remote entry. A Patriot lover's dream with a flagpole already installed. Come see how beautiful this home is!!
For sale
$349,900
6913 Gentle Breeze Dr, Willis, TX 77318
4beds
1,895sqft
:
Get pre-qualified$2,515/mo
Single Family Residence
Built in 2001
5,000 Square Feet Lot
$-- Zestimate®
$185/sqft
$48/mo HOA
What's special
New paintFlagpole already installedLawn sprinkler systemLvp flooring in bedroomsNewly shingled roofCeramic tile flooring
- 17 days |
- 221 |
- 14 |
Zillow last checked:
Listing updated:
Listed by:
April Blalock TREC #0613801 281-832-3669,
Top Guns Realty on Lake Conroe
Source: HAR,MLS#: 18149942
Facts & features
Interior
Bedrooms & bathrooms
- Bedrooms: 4
- Bathrooms: 2
- Full bathrooms: 2
Rooms
- Room types: Family Room, Utility Room
Primary bedroom
- Level: First
- Area: 208
- Dimensions: 16x13
Bedroom
- Level: First
- Area: 143
- Dimensions: 13x11
Bedroom
- Level: First
- Area: 156
- Dimensions: 13x12
Bedroom
- Level: First
- Area: 120
- Dimensions: 12x10
Other
- Level: First
- Area: 450
- Dimensions: 25x18
Kitchen
- Level: First
- Area: 217.5
- Dimensions: 15x14.5
Living room
- Level: First
- Area: 441
- Dimensions: 21x21
Heating
- Natural Gas
Cooling
- Ceiling Fan(s), Electric
Appliances
- Included: Disposal, Gas Oven, Microwave, Gas Range, Dishwasher
- Laundry: Electric Dryer Hookup, Washer Hookup
Features
- Prewired for Alarm System, All Bedrooms Down, Primary Bed - 1st Floor, Walk-In Closet(s)
- Flooring: Tile, Vinyl
- Windows: Window Coverings
- Number of fireplaces: 1
- Fireplace features: Free Standing, Gas, Gas Log
Interior area
- Total structure area: 1,895
- Total interior livable area: 1,895 sqft
Property
Parking
- Total spaces: 2
- Parking features: Attached, Garage Door Opener, Double-Wide Driveway
- Attached garage spaces: 2
Features
- Stories: 1
- Patio & porch: Covered, Patio/Deck
- Exterior features: Back Green Space, Side Yard, Sprinkler System
- Fencing: Back Yard
Lot
- Size: 5,000 Square Feet
- Features: Back Yard, Conservation District, Cleared, 0 Up To 1/4 Acre
Details
- Parcel number: 157452
Construction
Type & style
- Home type: SingleFamily
- Architectural style: Traditional
- Property subtype: Single Family Residence
Materials
- Brick
- Foundation: Slab
- Roof: Composition
Condition
- New construction: No
- Year built: 2001
Utilities & green energy
- Sewer: Public Sewer
- Water: Water District
Green energy
- Green verification: ENERGY STAR Certified Homes
- Energy efficient items: Thermostat
Community & HOA
Community
- Security: Prewired for Alarm System
- Subdivision: Seven Coves 05
HOA
- Has HOA: Yes
- Amenities included: Boat Ramp, Clubhouse, Playground, Pool
- HOA fee: $575 annually
Location
- Region: Willis
Financial & listing details
- Price per square foot: $185/sqft
- Tax assessed value: $296,199
- Annual tax amount: $6,250
- Date on market: 7/25/2026
- Listing terms: Cash,Conventional,FHA,VA Loan
- Road surface type: Concrete, Curbs
Estimated market value
Not available
Estimated sales range
Not available
$1,814/mo
Price history
| Date | Event | Price |
|---|---|---|
| 7/25/2026 | Listed for sale | $349,900+11.1%$185/sqft |
Source:  HAR #18149942 Report a problem HAR #18149942 Report a problem | ||
| 6/30/2023 | Sold | -- |
Source: Agent Provided Report a problem | ||
| 6/12/2023 | Pending sale | $315,000$166/sqft |
Source: HAR #66063579 Report a problem | ||
| 6/7/2023 | Listed for sale | $315,000$166/sqft |
Source: HAR #66063579 Report a problem | ||
| 5/14/2023 | Pending sale | $315,000$166/sqft |
Source: HAR #66063579 Report a problem | ||
| 5/11/2023 | Listed for sale | $315,000$166/sqft |
Source: HAR #66063579 Report a problem | ||
Public tax history
| Year | Property taxes | Tax assessment |
|---|---|---|
| 2025 | $3,207 -40.4% | $296,199 -8.1% |
| 2024 | $5,385 +91.4% | $322,200 +29.5% |
| 2023 | $2,814 | $248,740 +0.8% |
| 2022 | -- | $246,680 +20% |
| 2021 | $3,303 -2.8% | $205,570 +0.7% |
| 2020 | $3,398 +1.2% | $204,050 +4.4% |
| 2019 | $3,357 -15.8% | $195,440 +7.5% |
| 2018 | $3,988 -2.3% | $181,850 -1.9% |
| 2017 | $4,083 -2.8% | $185,420 +2.8% |
| 2016 | $4,199 +11.7% | $180,410 +10% |
| 2015 | $3,760 | $164,010 +7.4% |
| 2014 | $3,760 | $152,650 +7.8% |
| 2013 | -- | $141,590 |
| 2012 | -- | $141,590 |
| 2011 | -- | $141,590 |
| 2010 | -- | $141,590 |
| 2009 | -- | $141,590 |
| 2008 | -- | $141,590 |
| 2007 | -- | $141,590 -0.7% |
| 2006 | -- | $142,650 +9.6% |
| 2005 | -- | $130,150 +5.5% |
| 2004 | -- | $123,330 +5% |
| 2003 | -- | $117,470 +31% |
| 2002 | -- | $89,670 +1334.7% |
| 2001 | -- | $6,250 |
Find assessor info on the county website
Monthly payment
Est. payment
Payment breakdown
Explore the cost of this home by adjusting the details. Changes won't be saved.Climate risks
Neighborhood: Seven Coves
Nearby schools
GreatSchools rating
- 7/10W Lloyd Meador Elementary SchoolGrades: K-5Distance: 4.1 mi
- 5/10Robert P Brabham Middle SchoolGrades: 6-8Distance: 4.3 mi
- 5/10Willis High SchoolGrades: 9-12Distance: 5.5 mi
Schools provided by the listing agent
- Elementary: W. Lloyd Meador Elementary School
- Middle: Calfee Middle School
- High: Willis High School
Source: HAR. This data may not be complete. We recommend contacting the local school district to confirm school assignments for this home.
- $268,200-- bd2 ba1.5k sqft6917 Gentle Breeze Dr, Willis, TX 77318Off Market
- $262,0003 bd2 ba1.5k sqft6909 Gentle Breeze Dr, Willis, TX 77318Off Market
- $250,7003 bd2 ba1.4k sqft6905 Gentle Breeze Dr, Willis, TX 77318Off Market
- $198,900-- bd1 ba1.3k sqft6901 Gentle Breeze Dr, Willis, TX 77318Off Market
- $250,9003 bd2 ba1.5k sqft6914 Gentle Breeze Dr, Willis, TX 77318Off Market
- $280,200-- bd2 ba1.8k sqft6918 Gentle Breeze Dr, Willis, TX 77318Off Market
- $279,2003 bd2 ba1.6k sqft6910 Gentle Breeze Dr, Willis, TX 77318Off Market
- $251,800-- bd2 ba1.4k sqft6950 Breezy Point, Willis, TX 77318Off Market
A local agent can set up tours, give advice and negotiate with sellers.
A local lender can help you make sure your offer is ready when you are.
Similar homes
- $300,0003 bd2 ba2k sqft11323 Cora Ln, Willis, TX 77318For Sale
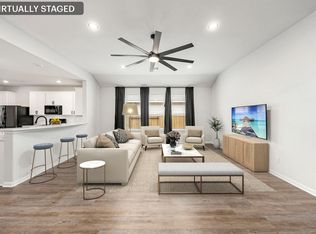 MLS ID #16292887, Michael Sias, Redfin Corporation. HAR
 - $335,0003 bd2 ba1.8k sqft12802 Point Aquarius Blvd, Willis, TX 77318For Sale
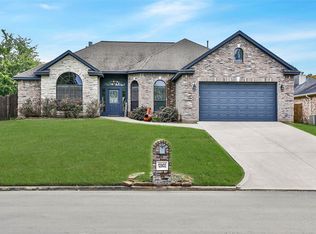 MLS ID #40918192, Stacy Metro, CB&A, Realtors. HAR
 - $270,0003 bd2 ba1.6k sqft4910 Pleasure Lake Dr, Willis, TX 77318For Sale
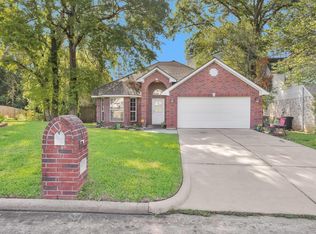 MLS ID #35560655, Rachel Johnson, Monarch Real Estate & Ranch. HAR
 - $375,0005 bd3 ba2.4k sqft115 Lukewood Cir, Willis, TX 77318For Sale
 MLS ID #88362318, Natasha Carroll, Natasha Carroll Realty. HAR
 - $400,0004 bd3 ba2.6k sqft11577 Gingerland Dr, Conroe, TX 77304For SaleMLS ID #19418861, Paola Anderson, CB&A, Realtors. HAR
- $299,0004 bd3 ba1.9k sqft12022 Noble Heart Dr, Willis, TX 77318For SaleMLS ID #10314515, Ruth Smith, LPT Realty, LLC. HAR
- $398,0003 bd4 ba2.6k sqft414 Soapberry Tree Ct, Willis, TX 77318For SaleMLS ID #50924484, Adam Olsen, eXp Realty, LLC. HAR
- $389,9002 bd2 ba2k sqft5757 Lakeside Villas Ct, Conroe, TX 77304For SaleMLS ID #39633858, Tracey Kerr, Top Guns Realty on Lake Conroe. HAR
- $329,0003 bd2 ba1.9k sqft3504 Oak Lndg, Willis, TX 77304For SaleMLS ID #92933019, Alisha Cunningham, JLA Realty. HAR
- $369,0004 bd3 ba1.8k sqft97 N Hollylaurel Cir, Spring, TX 77382For SaleMLS ID #34873344, Sarah Gongora, CB&A, Realtors. HAR
- $370,0004 bd2 ba2.3k sqft239 Forest Peak Way, Montgomery, TX 77316For SaleMLS ID #83228331, Summer Bryant, Keller Williams Realty The Woodlands. HAR
- $385,0004 bd3 ba2.7k sqft11830 Thoreau Dr, Montgomery, TX 77356For SaleMLS ID #27548031, Evan Ballew, Top Guns Realty on Lake Conroe. HAR
- $317,0003 bd2 ba1.7k sqft986 Golden Willow Ln, Conroe, TX 77304For SaleMLS ID #46920837, Wanda Pearson, Keller Williams Realty Southwest. HAR
- $285,0003 bd3 ba1.6k sqft11619 Alcott Dr, Montgomery, TX 77356For SaleMLS ID #50360490, Teresa Sartin, Keller Williams Realty The Woodlands. HAR
- $399,9004 bd3 ba2.6k sqft701 Saint Lawrence River Rd, Montgomery, TX 77316For SaleMLS ID #50482822, Naomi Dixon, RE/MAX Integrity. HAR
- $350,0003 bd2 ba1.9k sqft33026 Kinley Ann Ct, Magnolia, TX 77354For SaleMLS ID #60211098, Stephanie Cribbs, Cribbs Real Estate Group LLC. HAR
- $365,0004 bd4 ba2.8k sqft7046 Lauren Oak Dr, Conroe, TX 77304For SaleMLS ID #26658681, Brock Duncan, Ignite Real Estate Group. HAR
- $325,0004 bd3 ba2k sqft13 Moon Valley Ct, Conroe, TX 77304For SaleMLS ID #18464680, Velvet McWhirter, eXp Realty LLC. HAR
- $299,9904 bd3 ba2.2k sqft1008 Youth Water Rd, Montgomery, TX 77316For SaleMLS ID #15747518, Scott Laird, Keller Williams Realty The Woodlands. HAR
- $335,0003 bd3 ba1.4k sqft13191 Royal Lake Dr, Conroe, TX 77303For SaleMLS ID #90858478, Erick Harbert, Realty Right. HAR
