Discover lake living in Water Crest on Lake Conroe, where comfort, upgrades, and an active community come together. This Conroe home features a three-car garage, sprinkler system, full gutters on the front and back, a tankless water heater, and a whole-home generator installed in 2023. Inside, enjoy no carpet on the first floor for easier living. The kitchen shines with a new backsplash, walk-in pantry and space for cooking and entertaining. Retreat to the primary suite with an updated shower, dual sinks, and separate his-and-hers closets. A private office offers flexibility for working from home, studying, or hobbies, plus a bonus oversized closet for ample storage. The backyard has no retaining wall, creating a clean, open setting ready for your personal touch. Enjoy being just five minutes from the community's private boat ramp and two minutes from the dog park. Newcomers can connect through neighborhood activities. Experience the lifestyle and convenience of Lake Conroe living!
Pending
Price cut: $5K (9/2)
$390,000
11577 Gingerland Dr, Conroe, TX 77304
4beds
2,694sqft
Single Family Residence
Built in 2020
10,197 Square Feet Lot
$384,400 Zestimate®
$145/sqft
$100/mo HOA
What's special
Private officeThree-car garageSeparate his-and-hers closetsTankless water heaterWalk-in pantryDual sinksSprinkler system
- 71 days
- 117
- 7
Zillow last checked:
Listing updated:
Listed by:
Paola Anderson TREC #0662723 832-302-1608,
CB&A, Realtors
Source: HAR,MLS#: 19418861
Facts & features
Interior
Bedrooms & bathrooms
- Bedrooms: 4
- Bathrooms: 3
- Full bathrooms: 2
- 1/2 bathrooms: 1
Primary bedroom
- Level: First
- Area: 211.54
- Dimensions: 15.11x14
Bedroom
- Level: Second
- Area: 111.51
- Dimensions: 11.03x10.11
Bedroom
- Level: Second
- Area: 108.93
- Dimensions: 12.01x9.07
Bedroom
- Level: Second
- Area: 108.84
- Dimensions: 12x9.07
Other
- Level: First
- Area: 142.21
- Dimensions: 14.08x10.10
Dining room
- Level: First
- Area: 109.87
- Dimensions: 12.10x9.08
Game room
- Level: Second
- Area: 226.12
- Dimensions: 16.06x14.08
Kitchen
- Level: First
- Area: 167.31
- Dimensions: 15.10x11.08
Living room
- Level: First
- Area: 240.95
- Dimensions: 16.01x15.05
Primary bath
- Level: First
- Area: 73.32
- Dimensions: 12.02x6.10
Utility room
- Level: First
- Area: 45.83
- Dimensions: 9.04x5.07
Heating
- Natural Gas
Cooling
- Ceiling Fan(s), Electric
Appliances
- Included: Water Heater, Disposal, Freestanding Oven, Microwave, Gas Range, Dishwasher
- Laundry: Electric Dryer Hookup, Gas Dryer Hookup, Washer Hookup
Features
- High Ceilings
- Flooring: Carpet, Laminate
Interior area
- Total structure area: 2,694
- Total interior livable area: 2,694 sqft
Property
Parking
- Total spaces: 3
- Parking features: Attached
- Attached garage spaces: 3
Features
- Stories: 2
- Patio & porch: Covered
- Exterior features: Sprinkler System
- Fencing: Full
Lot
- Size: 10,197 Square Feet
- Features: Back Yard, Subdivided, 1/4 Up to 1/2 Acre
Details
- Parcel number: 486000
Construction
Type & style
- Home type: SingleFamily
- Architectural style: Contemporary
- Property subtype: Single Family Residence
Materials
- Brick, Cement Siding, Stone
- Foundation: Slab
- Roof: Composition
Condition
- New construction: No
- Year built: 2020
Details
- Builder name: D.R. Horton.
Utilities & green energy
- Sewer: Public Sewer
- Water: Public
Green energy
- Energy efficient items: Attic Vents
Community & HOA
Community
- Subdivision: Water Crest On Lake Conroe
HOA
- Has HOA: Yes
- Amenities included: Boat Ramp, Clubhouse, Dog Park, Playground, Pond, Trail(s)
- HOA fee: $1,200 annually
Location
- Region: Conroe
Financial & listing details
- Price per square foot: $145/sqft
- Tax assessed value: $397,000
- Annual tax amount: $11,284
- Date on market: 8/7/2026
- Listing terms: Cash,Conventional,FHA,Investor,VA Loan
- Road surface type: Concrete, Gutters
Estimated market value
$384,400
$365,000 - $404,000
$2,702/mo
Price history
| Date | Event | Price |
|---|---|---|
| 10/5/2026 | Pending sale | $390,000$145/sqft |
Source:  HAR #19418861 Report a problem HAR #19418861 Report a problem | ||
| 9/2/2026 | Price change | $390,000-1.3%$145/sqft |
Source: HAR #19418861 Report a problem | ||
| 8/16/2026 | Price change | $395,000-1.3%$147/sqft |
Source: HAR #19418861 Report a problem | ||
| 8/7/2026 | Listed for sale | $400,000-8%$148/sqft |
Source: HAR #19418861 Report a problem | ||
| 11/13/2025 | Listing removed | $435,000$161/sqft |
Source: HAR #39805134 Report a problem | ||
| 9/29/2025 | Price change | $435,000-2.2%$161/sqft |
Source: HAR #39805134 Report a problem | ||
| 7/8/2025 | Listed for sale | $445,000+23.6%$165/sqft |
Source: HAR #39805134 Report a problem | ||
| 6/27/2023 | Listing removed | -- |
Source: HAR #51698149 Report a problem | ||
| 5/13/2023 | Pending sale | $360,000$134/sqft |
Source: HAR #51698149 Report a problem | ||
| 5/8/2023 | Price change | $360,000-5.3%$134/sqft |
Source: HAR #51698149 Report a problem | ||
| 2/7/2023 | Price change | $380,000-5%$141/sqft |
Source: HAR #69173111 Report a problem | ||
| 1/29/2023 | Price change | $399,999-2.4%$148/sqft |
Source: HAR #60360042 Report a problem | ||
| 1/10/2023 | Price change | $410,000-2.4%$152/sqft |
Source: HAR #60360042 Report a problem | ||
| 12/7/2022 | Listed for sale | $420,000+45.3%$156/sqft |
Source: HAR #60360042 Report a problem | ||
| 11/12/2020 | Listing removed | $289,040$107/sqft |
Source: D.R. Horton - Houston North Report a problem | ||
| 9/30/2020 | Price change | $289,040+0.7%$107/sqft |
Source: D.R. Horton - Houston North Report a problem | ||
| 9/23/2020 | Price change | $287,040-0.9%$107/sqft |
Source: D.R. Horton - Houston North Report a problem | ||
| 9/20/2020 | Price change | $289,540+0.7%$107/sqft |
Source: D.R. Horton - Houston North Report a problem | ||
| 8/28/2020 | Price change | $287,540+1.1%$107/sqft |
Source: D.R. Horton - Houston North Report a problem | ||
| 6/27/2020 | Listed for sale | $284,540$106/sqft |
Source: D.R. Horton - Houston North Report a problem | ||
Public tax history
| Year | Property taxes | Tax assessment |
|---|---|---|
| 2025 | $4,680 -16.9% | $397,000 0% |
| 2024 | $5,628 -29.8% | $397,001 -3.2% |
| 2023 | $8,017 | $410,220 +11.8% |
| 2022 | -- | $367,060 +104.5% |
| 2021 | $3,918 +354.8% | $179,520 +369.5% |
| 2020 | $861 +94% | $38,240 +100% |
| 2019 | $444 | $19,120 |
Find assessor info on the county website
Monthly payment
Est. payment
Payment breakdown
Explore the cost of this home by adjusting the details. Changes won't be saved.Climate risks
Neighborhood: Water Crest
Nearby schools
Schools provided by the listing agent
- Elementary: Lagway Elementary School
- Middle: Calfee Middle School
- High: Willis High School
Source: HAR. This data may not be complete. We recommend contacting the local school district to confirm school assignments for this home.
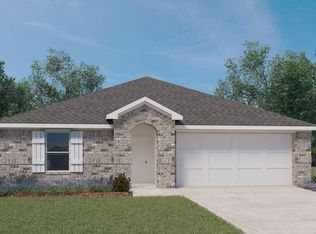
Similar homes
- $365,0004 bd3 ba2.6k sqft5807 Brimstone Hill Ln, Conroe, TX 77304For Sale
 MLS ID #79469322, Jeremiah Johnson, Keller Williams Preferred. HAR
 - $399,9904 bd4 ba3.3k sqft488 Westlake Lndg, Conroe, TX 77304For Sale
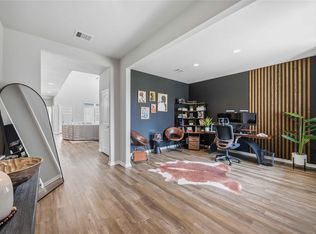 MLS ID #39432769, Ebony Royal, Real Broker, LLC. HAR
 - $385,0004 bd3 ba2.2k sqft231 Pleasant Hill Way, Conroe, TX 77304For Sale
 MLS ID #12168430, AnnMarie McGrew, Pam Westlake Realty Group. HAR
 - $365,0004 bd4 ba2.8k sqft7046 Lauren Oak Dr, Conroe, TX 77304For Sale
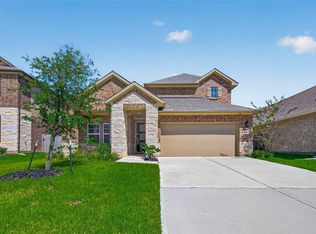 MLS ID #26658681, Brock Duncan, Ignite Real Estate Group. HAR
