Welcome home to a floor plan that has it all! Greet your guests in style with an oversized entry featuring an elegant tray ceiling. Check the Tax Rate and you'll scream Fabulous! Your open-concept Living area offers oversized windows that fill the home with an abundance of natural light. The designer Kitchen is sure to impress, offering luxury finishes, including soft-close drawers and cabinet doors, a convenient pull-out trash bin in the oversized island, a stainless steel farmhouse sink, and under-cabinet lighting. Retreat to the Primary Suite, where you'll find a relaxing Bedroom, relaxing garden tub, oversized floor to ceiling tiled shower. The primary closet offers multiple storage areas to help keep everything organized. Don't miss the other 3 Bedrooms! Completing your Home is a 3-car tandem garage, providing ample space for vehicles, tools, and anything else. Be sure to ask about ALL of the non-realty items that convey with your new home—there's even more value waiting for you!
For sale
$299,000
12022 Noble Heart Dr, Willis, TX 77318
4beds
1,925sqft
Single Family Residence
Built in 2024
5,410 Square Feet Lot
$293,400 Zestimate®
$155/sqft
$66/mo HOA
What's special
Luxury finishesElegant tray ceilingStainless steel farmhouse sinkDesigner kitchenPrimary suiteOversized entryUnder-cabinet lighting
- 17 days |
- 182 |
- 14 |
Likely to sell faster than
Zillow last checked:
Listing updated:
Listed by:
Ruth Smith TREC #0264105 936-520-4737,
LPT Realty, LLC
Source: HAR,MLS#: 10314515
Facts & features
Interior
Bedrooms & bathrooms
- Bedrooms: 4
- Bathrooms: 3
- Full bathrooms: 2
- 1/2 bathrooms: 1
Rooms
- Room types: Utility Room
Primary bedroom
- Level: First
- Area: 210
- Dimensions: 15x14
Bedroom
- Level: First
- Area: 120
- Dimensions: 12x10
Bedroom
- Level: First
- Area: 120
- Dimensions: 12x10
Bedroom
- Level: First
- Area: 132
- Dimensions: 12x11
Other
- Level: First
- Area: 15
- Dimensions: 5x3
Other
- Level: First
- Area: 150
- Dimensions: 25x6
Other
- Level: First
- Area: 32
- Dimensions: 8x4
Dining room
- Level: First
- Area: 120
- Dimensions: 12x10
Kitchen
- Level: First
- Area: 100
- Dimensions: 10x10
Living room
- Level: First
- Area: 228
- Dimensions: 19x12
Primary bath
- Level: First
- Area: 40
- Dimensions: 10x4
Utility room
- Level: First
- Area: 54
- Dimensions: 9x6
Heating
- Natural Gas
Cooling
- Ceiling Fan(s), Electric
Appliances
- Included: ENERGY STAR Qualified Appliances, Water Heater, Disposal, Water Softener, Freestanding Oven, Gas Oven, Microwave, Gas Range, Dishwasher
- Laundry: Electric Dryer Hookup, Gas Dryer Hookup, Washer Hookup
Features
- Crown Molding, Formal Entry/Foyer, High Ceilings, Vaulted Ceiling, 2 Bedrooms Down, All Bedrooms Down, En-Suite Bath, Primary Bed - 1st Floor, Split Plan, Walk-In Closet(s)
- Flooring: Carpet, Vinyl
- Doors: Insulated Doors
- Windows: Insulated/Low-E windows, Window Coverings
Interior area
- Total structure area: 1,925
- Total interior livable area: 1,925 sqft
Property
Parking
- Total spaces: 3
- Parking features: Attached, Oversized, Garage Door Opener, Double-Wide Driveway
- Attached garage spaces: 3
Features
- Stories: 1
- Patio & porch: Covered, Patio/Deck
- Fencing: Back Yard
Lot
- Size: 5,410 Square Feet
- Features: Back Yard, Cleared, Subdivided, 0 Up To 1/4 Acre
Details
- Parcel number: 806477
Construction
Type & style
- Home type: SingleFamily
- Architectural style: Ranch
- Property subtype: Single Family Residence
Materials
- Blown-In Insulation, Brick, Cement Siding
- Foundation: Slab
- Roof: Composition,Energy Star/Reflective Roof
Condition
- New construction: No
- Year built: 2024
Details
- Builder name: Home Creations
Utilities & green energy
- Sewer: Public Sewer
- Water: Public
Green energy
- Green verification: HERS Index Score, Other Energy Report, Other Green Certification
- Energy efficient items: Attic Vents, Thermostat, Lighting, HVAC, HVAC>13 SEER, Exposure/Shade, Other Energy Features
Community & HOA
Community
- Subdivision: Lexington Heights
HOA
- Has HOA: Yes
- HOA fee: $795 annually
Location
- Region: Willis
Financial & listing details
- Price per square foot: $155/sqft
- Tax assessed value: $320,615
- Annual tax amount: $5,339
- Date on market: 7/31/2026
- Listing terms: Cash,Conventional,FHA,Investor,USDA Loan,VA Loan
- Road surface type: Concrete, Curbs, Gutters
Estimated market value
$293,400
$279,000 - $308,000
$1,961/mo
Price history
| Date | Event | Price |
|---|---|---|
| 7/31/2026 | Price change | $299,000-8%$155/sqft |
Source:  HAR #10314515 Report a problem HAR #10314515 Report a problem | ||
| 1/22/2025 | Pending sale | $324,990$169/sqft |
Source: HAR #45255756 Report a problem | ||
| 1/4/2025 | Listed for sale | $324,990$169/sqft |
Source: HAR #45255756 Report a problem | ||
| 12/15/2024 | Listing removed | $324,990$169/sqft |
Source: HAR #45255756 Report a problem | ||
| 11/6/2024 | Price change | $324,990-1.4%$169/sqft |
Source: HAR #45255756 Report a problem | ||
| 10/2/2024 | Listed for sale | $329,490$171/sqft |
Source: HAR #45255756 Report a problem | ||
| 8/11/2024 | Listing removed | $329,490$171/sqft |
Source: HAR #83642504 Report a problem | ||
| 6/13/2024 | Listed for sale | $329,490$171/sqft |
Source: HAR #83642504 Report a problem | ||
Public tax history
| Year | Property taxes | Tax assessment |
|---|---|---|
| 2025 | $2,866 | $320,615 |
Find assessor info on the county website
Monthly payment
Est. payment
Payment breakdown
Explore the cost of this home by adjusting the details. Changes won't be saved.Climate risks
Neighborhood: 77318
Nearby schools
GreatSchools rating
- 7/10W Lloyd Meador Elementary SchoolGrades: K-5Distance: 2.8 mi
- 5/10Robert P Brabham Middle SchoolGrades: 6-8Distance: 3 mi
- 5/10Willis High SchoolGrades: 9-12Distance: 4 mi
Schools provided by the listing agent
- Elementary: W. Lloyd Meador Elementary School
- Middle: Robert P. Brabham Middle School
- High: Willis High School
Source: HAR. This data may not be complete. We recommend contacting the local school district to confirm school assignments for this home.
- $297,400-- bd2 ba2k sqft12050 Noble Heart Dr, Willis, TX 77318Off Market
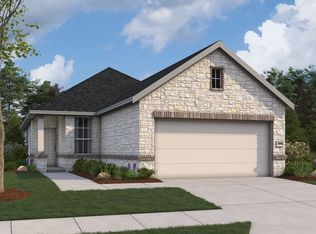
- $315,6804 bd2 ba1.5k sqft12023 Noble Heart Dr, Willis, TX 77318New Construction
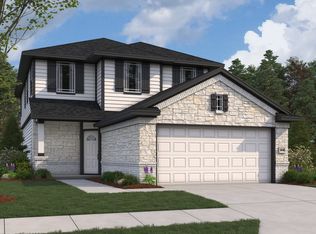
- $380,3825 bd3 ba2.4k sqft12019 Noble Heart Dr, Willis, TX 77318New Construction
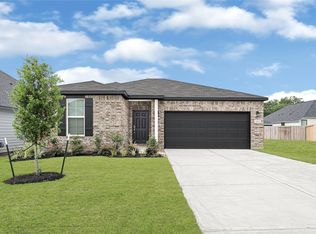
- $279,0003 bd2 ba1.6k sqft11923 Wisteria Meadows Dr, Willis, TX 77318For Sale
- $--4 bd2 ba1.6k sqft12010 Noble Heart Dr, Willis, TX 77318Sold
- $68,000-- bd-- ba-- sqft11910 Wisteria Meadows Dr, Willis, TX 77318Off Market
- $282,000-- bd-- ba-- sqft12030 Noble Heart Dr, Willis, TX 77318Off Market
- $361,400-- bd-- ba-- sqft12035 Noble Heart Dr, Willis, TX 77318Off Market
A local agent can set up tours, give advice and negotiate with sellers.
A local lender can help you make sure your offer is ready when you are.
Similar homes
- $--3 bd2 ba1.7k sqft11310 Cora Ln, Willis, TX 77318Auction
 ServiceLink Auction
 - $264,9004 bd3 ba2.1k sqft10776 S Lake Mist Ln, Willis, TX 77318For Sale
 MLS ID #8821860, Amanda Petree, JLA Realty. HAR
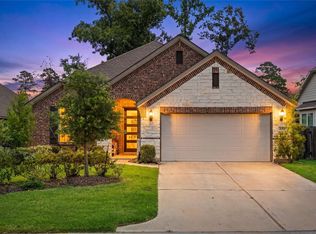
 - $325,0004 bd2 ba2k sqft252 Scarlet Maple Way, Willis, TX 77318For Sale
 MLS ID #34684031, Candis Hidalgo, Real Broker, LLC. HAR
 - $280,0003 bd2 ba1.6k sqft135 Winged Elm Ct, Willis, TX 77318For Sale
 MLS ID #80146040, Thomas Arnold, LPT Realty, LLC. HAR
 - $355,0005 bd4 ba2.3k sqft12229 Lady Eli Dr, Willis, TX 77318For SaleMLS ID #31934618, Janell Callihan, Keller Williams Realty The Woodlands. HAR
- $336,0004 bd3 ba1.9k sqft14377 S Summerchase Cir, Willis, TX 77318For SaleMLS ID #91196549, Sean Martin, CB&A, Realtors. HAR
- $265,0003 bd3 ba1.9k sqft12990 Sorrento Bay Dr, Willis, TX 77318For SaleMLS ID #43799312, Andrea Curran, Compass RE Texas, LLC - Memorial. HAR
- $330,0004 bd2 ba2.1k sqft9009 Zapata Way, Willis, TX 77378For SaleMLS ID #70893083, Wendy Welsh, Coldwell Banker Realty - Lake Conroe/Willis. HAR
- $375,0005 bd3 ba2.4k sqft115 Lukewood Cir, Willis, TX 77318For SaleMLS ID #88362318, Natasha Carroll, Natasha Carroll Realty. HAR
- $284,9004 bd2 ba1.8k sqft1208 Sandstone Hills Dr, Montgomery, TX 77316For SaleMLS ID #20182075, Keith Robertson, Top Guns Realty on Lake Conroe. HAR
- $410,0005 bd3 ba2.8k sqft531 Carina Gaze Dr, Willis, TX 77318For SaleMLS ID #29619726, Carrie Barnes, Connect Realty.com. HAR
- $399,9004 bd3 ba2.1k sqft124 Alder Wood Terrace Ct, Willis, TX 77318For SaleMLS ID #77989107, Dane Gates, Berkshire Hathaway HomeServices Premier Properties. HAR
- $314,9904 bd2 ba2k sqft782 Falling Cave Dr, Willis, TX 77378For SaleMLS ID #72966882, Kimberly Duckett, Blavesco, LTD Heather Carlile. HAR
- $324,9004 bd3 ba2.1k sqft2836 Terrace Grove Dr, Conroe, TX 77304For SaleMLS ID #72259083, Karen Sumner, Keller Williams Realty Professionals. HAR
- $298,0004 bd3 ba2.2k sqft4423 Stephanie Park Ln, Conroe, TX 77304For SaleMLS ID #75433258, Jill Bennett, NextHome Realty Center. HAR
- $289,9003 bd2 ba1.8k sqft313 Brocks Ct, Montgomery, TX 77356For SaleMLS ID #91696617, Evan Ballew, Top Guns Realty on Lake Conroe. HAR
- $385,0004 bd3 ba2.6k sqft5807 Brimstone Hill Ln, Conroe, TX 77304For SaleMLS ID #79469322, Jeremiah Johnson, Keller Williams Preferred. HAR
- $317,0003 bd2 ba1.7k sqft986 Golden Willow Ln, Conroe, TX 77304For SaleMLS ID #46920837, Wanda Pearson, Keller Williams Realty Southwest. HAR
- $398,0003 bd4 ba2.6k sqft414 Soapberry Tree Ct, Willis, TX 77318For SaleMLS ID #50924484, Adam Olsen, eXp Realty, LLC. HAR
- $435,0004 bd3 ba2.2k sqft15714 Corinthian Way, Willis, TX 77318For SaleMLS ID #77849818, Michelle Carruthers. eXp Realty
