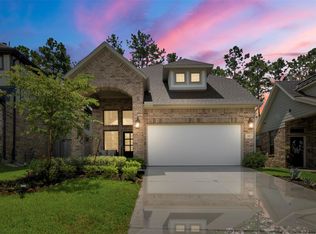
Welcome to 531 Carina Gaze in Willis, Texas—a stunning one-story, five-bedroom home offering elegance, comfort, and functionality. The open-concept design features gorgeous wood flooring and thoughtful details throughout. Perfect for entertaining or relaxing, this home includes an adorable garden space, a spacious backyard, covered back patio, and upgraded automatic 5-fixture garage lighting. Located in The Woodlands Hills, a 2,000-acre master-planned community with trails, parks, a lazy river, fitness center, dog park, and tennis courts. Just minutes from Lake Conroe and I-45, and zoned to highly rated Willis ISD schools, this home offers beauty, convenience, and a strong sense of community. Enjoy serene surroundings, friendly neighbors, and access to year-round events, playgrounds, and picnic areas. The home’s layout provides flexible space for a home office or guest room, while the neighborhood’s amenities make every day feel like a retreat. Don’t miss this exceptional opportunity.
Pending
$410,000
531 Carina Gaze Dr, Willis, TX 77318
5beds
2,870sqft
Single Family Residence
Built in 2022
8,219 Square Feet Lot
$403,700 Zestimate®
$143/sqft
$84/mo HOA
What's special
- 16 days
- 187
- 9
Likely to sell faster than
Zillow last checked:
Listing updated:
Listed by:
Carrie Barnes TREC #0684010 281-733-8381,
Connect Realty.com
Source: HAR,MLS#: 29619726
Facts & features
Interior
Bedrooms & bathrooms
- Bedrooms: 5
- Bathrooms: 3
- Full bathrooms: 3
Rooms
- Room types: Family Room
Primary bedroom
- Level: First
- Dimensions: .
Bedroom
- Level: First
- Dimensions: .
Bedroom
- Level: First
- Dimensions: .
Bedroom
- Level: First
- Dimensions: .
Bedroom
- Level: First
- Dimensions: .
Heating
- Electric
Cooling
- Ceiling Fan(s), Electric
Appliances
- Included: Disposal, Freestanding Oven, Oven, Microwave, Gas Range, Dishwasher
- Laundry: Electric Dryer Hookup, Washer Hookup
Features
- High Ceilings, All Bedrooms Down, Primary Bed - 1st Floor, Split Plan, Walk-In Closet(s)
- Flooring: Carpet, Engineered Hardwood, Tile
Interior area
- Total structure area: 2,870
- Total interior livable area: 2,870 sqft
Property
Parking
- Total spaces: 2
- Parking features: Attached
- Attached garage spaces: 2
Features
- Stories: 1
- Patio & porch: Covered
- Exterior features: Back Green Space
- Fencing: Back Yard
Lot
- Size: 8,219 Square Feet
- Features: Back Yard, Cleared, Subdivided, 0 Up To 1/4 Acre
Details
- Additional parcels included: 92711301900
- Parcel number: 516697
Construction
Type & style
- Home type: SingleFamily
- Architectural style: Traditional
- Property subtype: Single Family Residence
Materials
- Brick
- Foundation: Slab
- Roof: Composition
Condition
- New construction: No
- Year built: 2022
Details
- Builder name: Gehan/ Brightland
Utilities & green energy
- Water: Water District
Community & HOA
Community
- Subdivision: The Woodlands Hills
HOA
- Has HOA: Yes
- Amenities included: Clubhouse, Park, Playground, Pond, Tennis Court(s), Trail(s)
- HOA fee: $1,005 annually
Location
- Region: Willis
Financial & listing details
- Price per square foot: $143/sqft
- Tax assessed value: $403,580
- Annual tax amount: $12,399
- Date on market: 8/13/2026
- Listing terms: Cash,Conventional,VA Loan
- Ownership: Full Ownership
- Road surface type: Concrete, Curbs
Estimated market value
$403,700
$384,000 - $424,000
$2,573/mo
Price history
| Date | Event | Price |
|---|---|---|
| 8/28/2026 | Pending sale | $410,000$143/sqft |
Source:  HAR #29619726 Report a problem HAR #29619726 Report a problem | ||
| 8/13/2026 | Listed for sale | $410,000+2.8%$143/sqft |
Source: HAR #29619726 Report a problem | ||
| 8/4/2025 | Listing removed | $399,000$139/sqft |
Source: HAR #70906960 Report a problem | ||
| 7/18/2025 | Listed for rent | $2,900$1/sqft |
Source:  HAR #45031483 Report a problem HAR #45031483 Report a problem | ||
Public tax history
| Year | Property taxes | Tax assessment |
|---|---|---|
| 2025 | $5,171 -7.7% | $401,500 -0.6% |
| 2024 | $5,603 -28.9% | $404,090 +0.2% |
| 2023 | $7,884 | $403,410 +595.5% |
| 2022 | -- | $58,000 |
Find assessor info on the county website
Monthly payment
Est. payment
Payment breakdown
Explore the cost of this home by adjusting the details. Changes won't be saved.Climate risks
Neighborhood: 77318
Nearby schools
Schools provided by the listing agent
- Elementary: W. Lloyd Meador Elementary School
- Middle: Robert P. Brabham Middle School
- High: Willis High School
Source: HAR. This data may not be complete. We recommend contacting the local school district to confirm school assignments for this home.
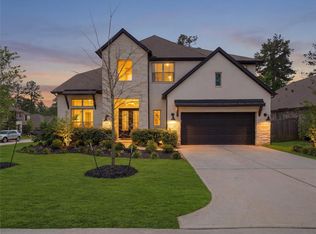
Similar homes
- $434,5004 bd3 ba2.7k sqft331 Silver Carp Trl, Willis, TX 77318For Sale
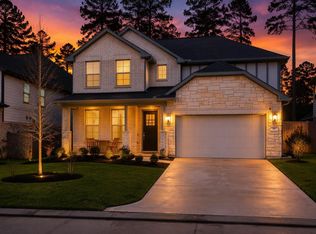 MLS ID #90758902, Dane Gates, Berkshire Hathaway HomeServices Premier Properties. HAR
 - $419,9004 bd3 ba2.7k sqft128 Yellow Perch Way, Willis, TX 77318For Sale
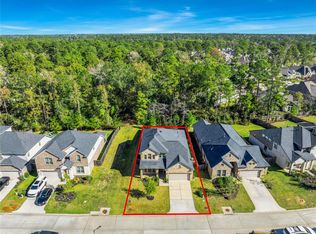 MLS ID #53535310, Adam Elliott, Compass RE Texas, LLC - The Woodlands. HAR
 - $469,0005 bd3 ba2.4k sqft247 Scarlet Maple Way, Willis, TX 77318For Sale
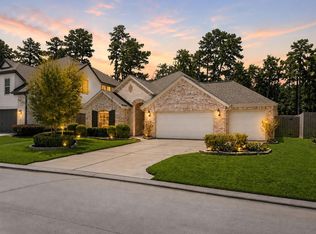 MLS ID #68000079, Candis Hidalgo, Real Broker, LLC. HAR
 - $365,0005 bd3 ba2.4k sqft115 Lukewood Cir, Willis, TX 77318For Sale
 MLS ID #2452381, Natasha Carroll, Natasha Carroll Realty. HAR
