Experience the perfect blend of elegance and modern comfort in this stunning architectural masterpiece. Step through the grand double-door entry into a home designed for both entertaining and everyday living. The chef-inspired kitchen, complete with a massive island, flows seamlessly into the soaring family room and informal dining area.
Retreat to the primary suite featuring dual walk-in closets, while a rare second bedroom on the first floor offers the perfect guest or nursery setup. Upstairs, discover three additional bedrooms, a massive game room, and a private media room for movie nights. Situated in the award-winning Woodland Hills community, you’ll enjoy 112 acres of open space, 20 neighborhood parks, and miles of scenic hiking and biking trails.
For sale
$599,993
527 Carina Gaze Dr, Willis, TX 77318
5beds
3,831sqft
Single Family Residence
Built in 2023
10,632 Square Feet Lot
$588,100 Zestimate®
$157/sqft
$84/mo HOA
What's special
- 11 days
- 83
- 10
Likely to sell faster than
Zillow last checked:
Listing updated:
Listed by:
Christine Beaulac TREC #0697072 281-685-5439,
Keller Williams Realty The Woodlands
Source: HAR,MLS#: 8795072
Facts & features
Interior
Bedrooms & bathrooms
- Bedrooms: 5
- Bathrooms: 5
- Full bathrooms: 4
- 1/2 bathrooms: 1
Rooms
- Room types: Family Room, Media Room, Utility Room
Primary bedroom
- Level: First
- Area: 225
- Dimensions: 15x15
Bedroom
- Level: First
- Area: 130
- Dimensions: 10x13
Bedroom
- Level: Second
- Area: 100
- Dimensions: 10x10
Bedroom
- Level: Second
- Area: 110
- Dimensions: 11x10
Bedroom
- Level: Second
- Area: 120
- Dimensions: 12x10
Other
- Level: First
- Area: 132
- Dimensions: 12x11
Dining room
- Level: First
- Area: 156
- Dimensions: 12x13
Family room
- Level: First
- Area: 209
- Dimensions: 19x11
Game room
- Level: Second
- Area: 308
- Dimensions: 14x22
Media room
- Level: Second
- Area: 165
- Dimensions: 15x11
Primary bath
- Level: First
Heating
- Natural Gas
Cooling
- Electric
Appliances
- Included: Disposal, Electric Oven, Microwave, Dishwasher
- Laundry: Electric Dryer Hookup, Gas Dryer Hookup, Washer Hookup
Features
- 2 Bedrooms Down, En-Suite Bath, Primary Bed - 1st Floor, Walk-In Closet(s)
- Flooring: Carpet, Tile
- Number of fireplaces: 1
Interior area
- Total structure area: 3,831
- Total interior livable area: 3,831 sqft
Property
Parking
- Total spaces: 3
- Parking features: Attached
- Attached garage spaces: 3
Features
- Stories: 2
Lot
- Size: 10,632 Square Feet
- Features: Subdivided, 0 Up To 1/4 Acre
Details
- Parcel number: 516698
Construction
Type & style
- Home type: SingleFamily
- Architectural style: Traditional
- Property subtype: Single Family Residence
Materials
- Brick, Cement Siding, Stone
- Foundation: Slab
- Roof: Wood
Condition
- New construction: No
- Year built: 2023
Utilities & green energy
- Water: Water District
Green energy
- Green verification: Other Energy Report
Community & HOA
Community
- Subdivision: The Woodlands Hills
HOA
- Has HOA: Yes
- HOA fee: $1,005 annually
Location
- Region: Willis
Financial & listing details
- Price per square foot: $157/sqft
- Tax assessed value: $571,158
- Annual tax amount: $17,263
- Date on market: 8/18/2026
- Listing terms: Cash,Conventional,FHA,VA Loan
- Exclusions: See Exclusions List
Estimated market value
$588,100
$559,000 - $618,000
$3,911/mo
Price history
| Date | Event | Price |
|---|---|---|
| 8/18/2026 | Listed for sale | $599,993-3.1%$157/sqft |
Source:  HAR #8795072 Report a problem HAR #8795072 Report a problem | ||
| 8/18/2026 | Listing removed | $618,992$162/sqft |
Source: HAR #51768201 Report a problem | ||
| 4/2/2026 | Listed for sale | $618,992$162/sqft |
Source: HAR #51768201 Report a problem | ||
Public tax history
| Year | Property taxes | Tax assessment |
|---|---|---|
| 2025 | $8,910 -20.2% | $571,158 +2.2% |
| 2024 | $11,170 +885.4% | $558,927 +863.7% |
| 2023 | $1,134 | $58,000 |
| 2022 | -- | $58,000 |
Find assessor info on the county website
Monthly payment
Est. payment
Payment breakdown
Explore the cost of this home by adjusting the details. Changes won't be saved.Climate risks
Neighborhood: 77318
Nearby schools
Schools provided by the listing agent
- Elementary: W. Lloyd Meador Elementary School
- Middle: Robert P. Brabham Middle School
- High: Willis High School
Source: HAR. This data may not be complete. We recommend contacting the local school district to confirm school assignments for this home.
Similar homes
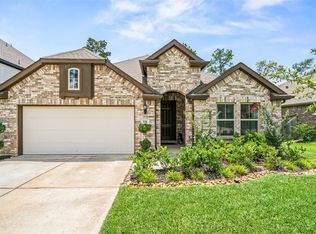
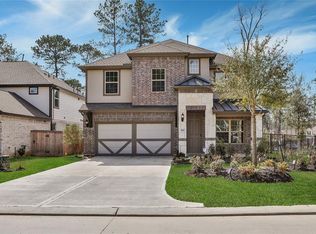
- $604,9945 bd5 ba3.7k sqft503 Carina Gaze Dr, Willis, TX 77318For Sale
 MLS ID #89890962, Christine Beaulac, Keller Williams Realty The Woodlands. HAR
 - $569,9904 bd4 ba3.4k sqft511 Carina Gaze Dr, Willis, TX 77318For Sale
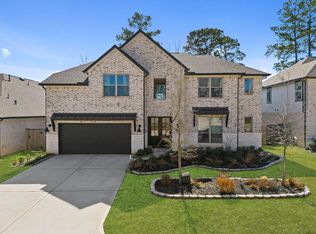 MLS ID #68003949, Yury Torres, AYRE Realty Inc. HAR
 - $665,0004 bd5 ba4.2k sqft208 Twinflower Trail Ct, Willis, TX 77318For Sale
 MLS ID #11730677, Brandi Jackson, Berkshire Hathaway HomeServices Premier Properties. HAR
 - $469,0005 bd3 ba2.4k sqft247 Scarlet Maple Way, Willis, TX 77318For Sale
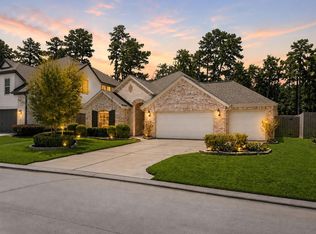 MLS ID #68000079, Candis Hidalgo, Real Broker, LLC. HAR
