Nearly an acre. Pool + spa. Established acreage community. This is the Magnolia lifestyle buyers move here to find! 40211 Garwood Court is a custom stone-and-stucco home on a private, wooded 0.96-acre lot in Country Forest West—offering room to breathe while staying convenient to Magnolia shopping, dining and everyday needs.
Inside are 4 bedrooms, 3.5 baths, soaring ceilings and an open layout. The main-level primary suite features dual vanities, jetted tub, separate shower and walk-in closet. Upstairs, a game room and private en-suite bedroom provide flexible space for guests, work or a second living area.
The kitchen features a large island, granite countertops, 42-inch custom cabinetry and opens to the living and dining areas.
Outside, mature trees surround the fenced backyard, inground pool and spa—creating a private setting for entertaining and relaxing. Enjoy the space and privacy of country living with the benefits of an established neighborhood.
For sale
Price cut: $29.9K (7/28)
$600,000
40211 Garwood Ct, Magnolia, TX 77354
4beds
2,581sqft
Single Family Residence
Built in 2020
0.96 Acres Lot
$590,800 Zestimate®
$232/sqft
$-- HOA
What's special
Inground pool and spaGranite countertopsPrivate en-suite bedroomJetted tubGame roomSoaring ceilingsWalk-in closet
- 369 days
- 780
- 74
Zillow last checked:
Listing updated:
Listed by:
Angelica Erosa de Perez TREC #0708336 720-838-0269,
Resi Realty, LLC
Source: HAR,MLS#: 37120569
Facts & features
Interior
Bedrooms & bathrooms
- Bedrooms: 4
- Bathrooms: 4
- Full bathrooms: 3
- 1/2 bathrooms: 1
Rooms
- Room types: Family Room, Utility Room
Primary bedroom
- Level: First
- Area: 210
- Dimensions: 14'-0" x 15'-0"
Primary bedroom
- Level: Second
- Area: 228
- Dimensions: 12'-0" x 19'-7
Bedroom
- Level: First
- Area: 143
- Dimensions: 11'-8" X 13'-6
Bedroom
- Level: First
- Area: 143
- Dimensions: 11'-3" x 13'-1
Game room
- Level: Second
- Area: 270
- Dimensions: 15'-10" x 18'-
Living room
- Level: First
- Area: 608
- Dimensions: 32'0" x 19'-2"
Primary bath
- Level: First
- Area: 84
- Dimensions: 12'-1" x 7'-9"
Utility room
- Level: First
- Area: 54
- Dimensions: 9'-11" x 6'-6"
Heating
- Electric
Cooling
- Ceiling Fan(s), Electric
Appliances
- Included: ENERGY STAR Qualified Appliances, Disposal, Water Softener, Convection Oven, Electric Oven, Microwave, Electric Cooktop, Dishwasher
- Laundry: Electric Dryer Hookup
Features
- High Ceilings, 2 Bedrooms Down, 1 Bedroom Up, Primary Bed - 1st Floor, Walk-In Closet(s)
- Flooring: Carpet
- Windows: Storm Window(s)
Interior area
- Total structure area: 2,581
- Total interior livable area: 2,581 sqft
Property
Parking
- Total spaces: 2
- Parking features: Attached, Garage Door Opener
- Attached garage spaces: 2
Features
- Stories: 2
- Patio & porch: Patio/Deck
- Has private pool: Yes
- Pool features: Gunite, Heated, In Ground, Pool/Spa Combo
- Has spa: Yes
- Spa features: Spa/Hot Tub, Private
- Fencing: Back Yard
Lot
- Size: 0.96 Acres
- Features: Back Yard, Wooded, 1/2 Up to 1 Acre
Details
- Additional parcels included: 34970005000
- Parcel number: 78647
Construction
Type & style
- Home type: SingleFamily
- Architectural style: Traditional
- Property subtype: Single Family Residence
Materials
- Stone, Stucco
- Foundation: Slab
- Roof: Composition
Condition
- New construction: No
- Year built: 2020
Utilities & green energy
- Sewer: Aerobic Septic, Septic Tank
Green energy
- Energy efficient items: Attic Vents, Thermostat, Lighting
Community & HOA
Community
- Subdivision: Country Forest West 01
HOA
- Has HOA: Yes
Location
- Region: Magnolia
Financial & listing details
- Price per square foot: $232/sqft
- Tax assessed value: $418,853
- Annual tax amount: $6,417
- Date on market: 9/5/2025
- Listing terms: Cash,Conventional,FHA,VA Loan
- Exclusions: Refrigerator, All Curtains, Rods, All Tv Mounts, Metal Pergala,
- Road surface type: Asphalt
Estimated market value
$590,800
$561,000 - $620,000
$3,052/mo
Price history
| Date | Event | Price |
|---|---|---|
| 7/28/2026 | Price change | $600,000-4.7%$232/sqft |
Source:  HAR #37120569 Report a problem HAR #37120569 Report a problem | ||
| 6/20/2026 | Price change | $629,900-1.6%$244/sqft |
Source: HAR #37120569 Report a problem | ||
| 4/26/2026 | Listed for sale | $639,900$248/sqft |
Source: HAR #37120569 Report a problem | ||
| 3/31/2026 | Pending sale | $639,900$248/sqft |
Source: HAR #37120569 Report a problem | ||
| 11/21/2025 | Price change | $639,900-1.6%$248/sqft |
Source: HAR #37120569 Report a problem | ||
| 9/5/2025 | Listed for sale | $650,000+49.5%$252/sqft |
Source: HAR #37120569 Report a problem | ||
| 8/6/2021 | Listing removed | -- |
Source: HAR #75019857 Report a problem | ||
| 7/7/2021 | Pending sale | $434,900$169/sqft |
Source: HAR #75019857 Report a problem | ||
| 7/1/2021 | Listed for sale | $434,900$169/sqft |
Source: HAR #75019857 Report a problem | ||
Public tax history
| Year | Property taxes | Tax assessment |
|---|---|---|
| 2025 | $4,889 -25.2% | $418,853 +3.3% |
| 2024 | $6,539 +2.6% | $405,349 +0.4% |
| 2023 | $6,372 | $403,650 -8.4% |
| 2022 | -- | $440,790 +142.5% |
| 2021 | $3,379 +309.6% | $181,770 +334.6% |
| 2020 | $825 -2.5% | $41,820 |
| 2019 | $846 +122.7% | $41,820 +132.6% |
| 2018 | $380 -0.3% | $17,980 |
| 2017 | $381 0% | $17,980 |
| 2016 | $381 -1.1% | $17,980 |
| 2015 | $386 | $17,980 |
| 2014 | $386 | $17,980 |
| 2013 | -- | $17,980 |
| 2012 | -- | $17,980 |
| 2011 | -- | $17,980 |
| 2010 | -- | $17,980 |
| 2009 | -- | $17,980 |
| 2008 | -- | $17,980 |
| 2007 | -- | $17,980 +72.1% |
| 2006 | -- | $10,450 |
| 2005 | -- | $10,450 |
| 2004 | -- | $10,450 |
| 2003 | -- | $10,450 |
| 2002 | -- | $10,450 +127.2% |
| 2001 | -- | $4,600 |
Find assessor info on the county website
Monthly payment
Est. payment
Payment breakdown
Explore the cost of this home by adjusting the details. Changes won't be saved.Climate risks
Neighborhood: 77354
Nearby schools
Schools provided by the listing agent
- Elementary: Magnolia Parkway Elementary School
- Middle: Magnolia Parkway Junior High
- High: Magnolia High School
Source: HAR. This data may not be complete. We recommend contacting the local school district to confirm school assignments for this home.


Similar homes
- $650,0004 bd4 ba3k sqft615 Running Iron Ln, Magnolia, TX 77354For Sale
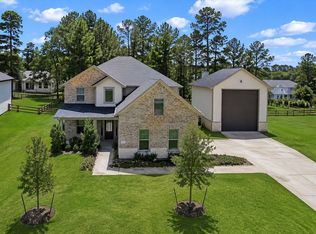 MLS ID #93199321, Michelle Maligaya, Nest Finders. HAR
 - $619,0004 bd4 ba3k sqft7239 Stillmeadow Grove Dr, Magnolia, TX 77354For Sale
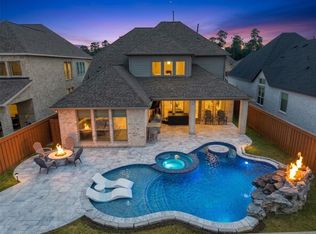 MLS ID #73042248, Steven Johns, The Woodlands Realty. HAR
 - $599,0004 bd2 ba2.5k sqft31 Canoe Birch Pl, Spring, TX 77382For Sale
 MLS ID #81651596, Brenna Dominguez, RE/MAX The Woodlands & Spring. HAR
 - $669,9004 bd3 ba2.8k sqft534 Black Bronco Rd, Magnolia, TX 77354For Sale
 MLS ID #44350647, Tammy Hendricks, Compass RE Texas, LLC - The Woodlands. HAR
