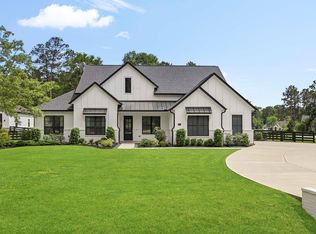
20X40 WORKSHOP!! EV ready!! Approx ½-acre lot, Armstrong Model by Beazer Homes perfectly blends modern luxury w/ fresh country charm. A stunning full stone front elevation w/ 4-sided brick creates impressive curb appeal, while soaring 19-foot ceilings & elegant herringbone wood-look tile through out 1st floor set the tone inside. The gourmet kitchen is a chef's dream, featuring Harbor & Latte soft-close cabinetry w/ designer gold hardware, quartz countertops, under-cabinet lighting, a pot filler, & a built-in microwave/wall oven combination. Designed for comfort & efficiency, the home includes spray foam insulation, dual-zone HVAC, a whole-home air purifier, dehumidifier, water softener, generator hookup, pre-wired surround sound, & Duncan Security wiring. Outdoor living is equally impressive w/ a spacious 24' x 15' covered patio complete w/ a gas stub for a future outdoor kitchen, 19-zone Rain Bird sprinkler sys, & privacy-enhancing Holly trees + HUGE backyard! Owner hates leaving!
For sale
Price cut: $5K (9/30)
$664,900
534 Black Bronco Rd, Magnolia, TX 77354
4beds
2,807sqft
Single Family Residence
Built in 2025
0.45 Acres Lot
$642,000 Zestimate®
$237/sqft
$87/mo HOA
What's special
Huge backyardPrivacy-enhancing holly treesWater softenerQuartz countertopsGourmet kitchenSpray foam insulationDual-zone hvac
- 80 days
- 169
- 3
Zillow last checked:
Listing updated:
Listed by:
Tammy Hendricks TREC #0421988 281-744-9955,
Compass RE Texas, LLC - The Woodlands,
Bryce Hendricks TREC #0751546 281-610-4452,
Compass RE Texas, LLC - The Woodlands
Source: HAR,MLS#: 44350647
Facts & features
Interior
Bedrooms & bathrooms
- Bedrooms: 4
- Bathrooms: 3
- Full bathrooms: 2
- 1/2 bathrooms: 1
Primary bedroom
- Level: First
- Area: 214.6
- Dimensions: 14.5 X 14.8
Bedroom
- Level: Second
- Area: 127.05
- Dimensions: 12.1 X 10.5
Bedroom
- Level: Second
- Area: 149.48
- Dimensions: 14.8 X 10.1
Bedroom
- Level: Second
- Area: 159.84
- Dimensions: 14.8 X 10.8
Other
- Level: First
- Area: 66.66
- Dimensions: 6 X 11.11
Other
- Level: First
- Area: 146.65
- Dimensions: 11.11 X 13.2
Breakfast
- Level: First
- Area: 101.52
- Dimensions: 10.8 X 9.4
Other
- Level: First
- Area: 360
- Dimensions: 24 X 15
Family room
- Level: First
- Area: 308
- Dimensions: 17.5 X 17.6
Game room
- Level: Second
- Area: 296.05
- Dimensions: 15.5 X 19.1
Kitchen
- Level: First
- Area: 103.4
- Dimensions: 11 X 9.4
Heating
- Electric, Zoned
Cooling
- Ceiling Fan(s), Electric, Zoned
Appliances
- Included: Disposal, Water Softener, Convection Oven, Electric Oven, Microwave, Gas Cooktop, Dishwasher
- Laundry: Electric Dryer Hookup, Washer Hookup
Features
- Formal Entry/Foyer, High Ceilings, Prewired for Alarm System, Vaulted Ceiling, Wired for Sound, 3 Bedrooms Up, Primary Bed - 1st Floor, Walk-In Closet(s)
- Flooring: Carpet, Tile
- Windows: Insulated/Low-E windows, Window Coverings
Interior area
- Total structure area: 2,807
- Total interior livable area: 2,807 sqft
Video & virtual tour
Property
Parking
- Total spaces: 3
- Parking features: Garage, Oversized, Garage Door Opener, Workshop in Garage
- Attached garage spaces: 3
Features
- Stories: 2
- Exterior features: Side Yard, Sprinkler System
- Fencing: Back Yard
Lot
- Size: 0.45 Acres
- Dimensions: 105 x 187
- Features: Subdivided, 1/4 Up to 1/2 Acre
Details
- Additional structures: Workshop
- Parcel number: 523073
Construction
Type & style
- Home type: SingleFamily
- Architectural style: Traditional
- Property subtype: Single Family Residence
Materials
- Spray Foam Insulation, Brick, Cement Siding, Stone
- Foundation: Slab
- Roof: Composition
Condition
- New construction: No
- Year built: 2025
Details
- Builder name: Beazer
Utilities & green energy
- Sewer: Public Sewer
- Water: Public
Green energy
- Green verification: ENERGY STAR Certified Homes
- Energy efficient items: Thermostat, HVAC
Community & HOA
Community
- Security: Prewired for Alarm System
- Subdivision: Timber Hollow
HOA
- Has HOA: Yes
- Amenities included: Playground, Pond
- HOA fee: $1,045 annually
Location
- Region: Magnolia
Financial & listing details
- Price per square foot: $237/sqft
- Tax assessed value: $326,518
- Annual tax amount: $9,203
- Date on market: 7/14/2026
- Listing terms: Cash,Conventional,FHA
- Exclusions: See List In Attachments
- Ownership: Full Ownership
- Road surface type: Concrete
Estimated market value
$642,000
$610,000 - $674,000
$3,239/mo
Price history
| Date | Event | Price |
|---|---|---|
| 9/30/2026 | Price change | $664,900-0.7%$237/sqft |
Source:  HAR #44350647 Report a problem HAR #44350647 Report a problem | ||
| 7/28/2026 | Price change | $669,900-0.7%$239/sqft |
Source: HAR #44350647 Report a problem | ||
| 7/14/2026 | Listed for sale | $674,900-0.6%$240/sqft |
Source: HAR #44350647 Report a problem | ||
| 6/30/2026 | Listing removed | $679,000$242/sqft |
Source: HAR #60920463 Report a problem | ||
| 5/13/2026 | Listed for sale | $679,000$242/sqft |
Source: HAR #60920463 Report a problem | ||
Public tax history
| Year | Property taxes | Tax assessment |
|---|---|---|
| 2025 | $4,638 +344.3% | $326,518 +483.1% |
| 2024 | $1,044 +3.9% | $56,000 +4.5% |
| 2023 | $1,004 | $53,600 +570% |
| 2022 | -- | $8,000 |
Find assessor info on the county website
Monthly payment
Est. payment
Payment breakdown
Explore the cost of this home by adjusting the details. Changes won't be saved.Climate risks
Neighborhood: 77354
Nearby schools
Schools provided by the listing agent
- Elementary: Willie E. Williams Elementary School
- Middle: Magnolia Parkway Junior High
- High: Magnolia West High School
Source: HAR. This data may not be complete. We recommend contacting the local school district to confirm school assignments for this home.
Similar homes
- $655,9004 bd4 ba3k sqft613 Blue Mockingbird Ct, Magnolia, TX 77354For Sale
 MLS ID #70312703, Marlene Quintanilla, Rick Lamar Real Estate, LLC. HAR
 - $519,0004 bd3 ba2.3k sqft737 Satterwhite Farms Ln, Magnolia, TX 77354For Sale
 MLS ID #61690263, Joshua Suarez, Real Broker, LLC. HAR
 - $800,0004 bd4 ba3.3k sqft25655 High Meadow Preserve Dr, Magnolia, TX 77355For Sale
 MLS ID #37346145, Brandi Adam, eXp Realty LLC. HAR
 - $619,9954 bd3 ba2.9k sqft8602 Burdekin Rd, Magnolia, TX 77354For Sale
 MLS ID #21712736, Joe Antinozzi, Compass RE Texas, LLC - The Woodlands. HAR
