Meticulously updated single story home in sought after Village of Alden Bridge. Attention has been thoughtfully given to every detail in the renovation of this home using premium finishes to compliment the versatile layout. Full kitchen & bathroom remodel! Updates include paint inside & out, flooring, lighting, fixtures, hardware, etc. See full list attached of all updates. Luxury vinyl flooring flows throughout the home with porcelain tiles in the bathrooms & laundry. Spectacular chef's kitchen boasts quartz countertops, stone backsplash, stainless appliances, with breakfast bar & sizable breakfast room. Flow easily to the dining room with updated chandelier for entertaining. The spacious primary suite with views of the lush backyard enjoys a stunning ensuite remodel with separate shower & stand alone tub. Enjoy added space in the recently built bonus room off the back of the home with mini split. NEW ROOF 2026! Exceptional Woodlands schools. Enjoy Woodlands amenities.
For sale
$599,000
31 Canoe Birch Pl, Spring, TX 77382
4beds
2,564sqft
Single Family Residence
Built in 1997
8,354 Square Feet Lot
$579,500 Zestimate®
$234/sqft
$-- HOA
What's special
Premium finishesStainless appliancesQuartz countertopsUpdated chandelier for entertainingStone backsplashBreakfast barSpacious primary suite
- 26 days
- 432
- 33
Likely to sell faster than
Zillow last checked:
Listing updated:
Listed by:
Brenna Dominguez TREC #0657366 713-885-5759,
RE/MAX The Woodlands & Spring,
Kim Moore TREC #0675917 214-500-8274,
RE/MAX The Woodlands & Spring
Source: HAR,MLS#: 81651596
Facts & features
Interior
Bedrooms & bathrooms
- Bedrooms: 4
- Bathrooms: 2
- Full bathrooms: 2
Rooms
- Room types: Family Room, Utility Room
Primary bedroom
- Level: First
- Area: 224
- Dimensions: 16x14
Bedroom
- Level: First
- Area: 143
- Dimensions: 13x11
Bedroom
- Level: First
- Area: 143
- Dimensions: 13x11
Bedroom
- Level: First
- Area: 121
- Dimensions: 11x11
Breakfast
- Level: First
- Area: 117
- Dimensions: 13x9
Dining room
- Level: First
- Area: 132
- Dimensions: 12x11
Other
- Level: First
- Area: 297
- Dimensions: 27x11
Kitchen
- Level: First
- Area: 156
- Dimensions: 13x12
Living room
- Level: First
- Area: 400
- Dimensions: 25x16
Utility room
- Level: First
Heating
- Natural Gas, Other
Cooling
- Ceiling Fan(s), Electric, Other
Appliances
- Included: ENERGY STAR Qualified Appliances, Disposal, Refrigerator, Electric Oven, Microwave, Gas Range, Dishwasher
- Laundry: Electric Dryer Hookup, Gas Dryer Hookup, Washer Hookup
Features
- High Ceilings, All Bedrooms Down, Primary Bed - 1st Floor, Walk-In Closet(s)
- Flooring: Tile, Vinyl
- Windows: Window Coverings
- Number of fireplaces: 1
- Fireplace features: Gas Log
Interior area
- Total structure area: 2,564
- Total interior livable area: 2,564 sqft
Property
Parking
- Total spaces: 2
- Parking features: Attached, Double-Wide Driveway
- Attached garage spaces: 2
Features
- Stories: 1
- Exterior features: Sprinkler System
- Fencing: Back Yard
Lot
- Size: 8,354 Square Feet
- Features: Back Yard, Cul-De-Sac, Subdivided, Wooded, 0 Up To 1/4 Acre
Details
- Parcel number: 259886
Construction
Type & style
- Home type: SingleFamily
- Architectural style: Traditional
- Property subtype: Single Family Residence
Materials
- Brick
- Foundation: Slab
- Roof: Composition
Condition
- New construction: No
- Year built: 1997
Utilities & green energy
- Water: Water District
Green energy
- Energy efficient items: Thermostat, Lighting
Community & HOA
Community
- Features: Subdivision Tennis Court
- Subdivision: Wdlnds Village Alden Br 40
HOA
- Amenities included: Basketball Court, Dog Park, Jogging Path, Pond, Pool, Tennis Court(s), Trail(s)
Location
- Region: Spring
Financial & listing details
- Price per square foot: $234/sqft
- Tax assessed value: $518,945
- Annual tax amount: $9,403
- Date on market: 8/31/2026
- Listing terms: Cash,Conventional,FHA,VA Loan
- Road surface type: Asphalt
Estimated market value
$579,500
$551,000 - $608,000
$3,514/mo
Price history
| Date | Event | Price |
|---|---|---|
| 8/31/2026 | Price change | $599,000-7.1%$234/sqft |
Source:  HAR #81651596 Report a problem HAR #81651596 Report a problem | ||
| 8/30/2026 | Listed for rent | $3,475-3.5%$1/sqft |
Source:  HAR #90088351 Report a problem HAR #90088351 Report a problem | ||
| 4/26/2025 | Listing removed | $3,600$1/sqft |
Source: HAR #5108297 Report a problem | ||
| 4/17/2025 | Price change | $645,000-0.8%$252/sqft |
Source: HAR #11027257 Report a problem | ||
| 4/14/2025 | Price change | $3,600+6.7%$1/sqft |
Source: HAR #5108297 Report a problem | ||
| 3/20/2025 | Listed for rent | $3,375$1/sqft |
Source: HAR #5108297 Report a problem | ||
| 1/16/2025 | Price change | $650,000-3.7%$254/sqft |
Source: HAR #611801 Report a problem | ||
| 1/2/2025 | Price change | $675,000-3.2%$263/sqft |
Source: HAR #611801 Report a problem | ||
| 12/3/2024 | Listed for sale | $697,500+64.1%$272/sqft |
Source: HAR #611801 Report a problem | ||
| 7/16/2024 | Listing removed | -- |
Source: HAR #9464025 Report a problem | ||
| 6/18/2024 | Pending sale | $425,000$166/sqft |
Source: HAR #9464025 Report a problem | ||
| 6/14/2024 | Listed for sale | $425,000$166/sqft |
Source: HAR #9464025 Report a problem | ||
Public tax history
| Year | Property taxes | Tax assessment |
|---|---|---|
| 2025 | $8,569 +338.7% | $518,945 +31% |
| 2024 | $1,954 -0.3% | $396,264 +10% |
| 2023 | $1,959 | $360,240 +0.8% |
| 2022 | -- | $357,260 +20% |
| 2021 | $3,669 +1.3% | $297,720 +6.8% |
| 2020 | $3,623 +2.2% | $278,830 +8% |
| 2019 | $3,545 -30.3% | $258,240 -3.6% |
| 2018 | $5,087 +19.8% | $267,930 -1.9% |
| 2017 | $4,245 -2% | $273,020 -2.5% |
| 2016 | $4,334 +1.1% | $280,100 +9.2% |
| 2015 | $4,286 | $256,490 +10% |
| 2014 | $4,286 | $233,170 +10% |
| 2013 | -- | $211,970 +9.9% |
| 2012 | -- | $192,890 -11.8% |
| 2011 | -- | $218,740 +10% |
| 2010 | -- | $198,850 |
| 2009 | -- | $198,850 |
| 2008 | -- | $198,850 +9.2% |
| 2007 | -- | $182,150 +4.1% |
| 2006 | -- | $175,000 -0.5% |
| 2005 | -- | $175,890 +4.3% |
| 2004 | -- | $168,710 |
| 2003 | -- | $168,710 |
| 2002 | -- | $168,710 +9.2% |
| 2001 | -- | $154,520 |
Find assessor info on the county website
Monthly payment
Est. payment
Payment breakdown
Explore the cost of this home by adjusting the details. Changes won't be saved.Climate risks
Neighborhood: Alden Bridge
Nearby schools
Schools provided by the listing agent
- Elementary: Buckalew Elementary School
- Middle: Mccullough Junior High School
- High: The Woodlands High School
Source: HAR. This data may not be complete. We recommend contacting the local school district to confirm school assignments for this home.
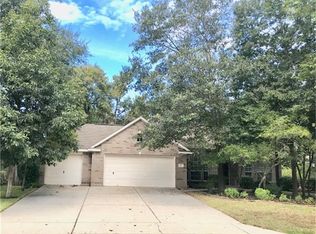

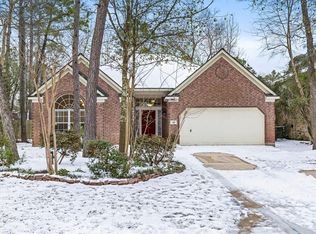
Similar homes
- $584,0004 bd4 ba2.9k sqft98 W Night Heron Pl, Spring, TX 77382For Sale
 MLS ID #30087236, Christian Meacham, Keller Williams Realty The Woodlands. HAR
 - $575,0004 bd3 ba2.4k sqft66 Terraglen Dr, Spring, TX 77382For Sale
 MLS ID #40524307, Alexander Barrios, eXp Realty LLC. HAR
 - $575,0004 bd4 ba2.6k sqft55 Terraglen Dr, Spring, TX 77382For Sale
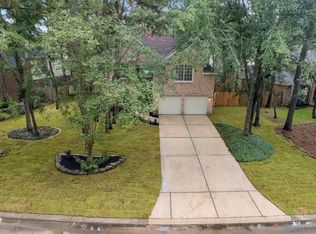 MLS ID #34416803, Kelly Wang, KingFay Inc. HAR
 - $619,0004 bd4 ba2.8k sqft26 Cinnamon Teal Pl, Spring, TX 77382For Sale
 MLS ID #28651570, Kelly Kim, HomePlus Realty Group. HAR
