Meticulously maintained, this exceptional home features a lush/private backyard designed by a Master Gardener. Backing to a reserve with NO REAR NEIGHBORS, the yard offers brick rear boundary, privacy-enhancing trees, interlocking paver terrace, fire pit, covered patio and full-yard irrigation. Inside, high ceilings & abundant natural light w/gorgeous wood-look tile create an inviting setting. The well-appointed kitchen features an expansive quartz island & opens to a living area w/gas fireplace. DOWNSTAIRS includes; home office, formal dining, primary suite, SECOND BEDROOM w/full en-suite bath. UPSTAIRS; two bedrms, full bath, flex/game room and bonus attic space. Pristine three-car tandem garage features epoxy flooring and dedicated heating/AC, with room for workshop/hobbies. Water softener, water filtration and HVAC air purification, tankless H2O add everyday comfort. Enjoy Northgrove's resort-style pool w/splashpad, fitness center, clubhouse, lakes, trails, dog park, tennis courts.
For sale
$575,000
8506 Percy Ridge Dr, Magnolia, TX 77354
4beds
3,240sqft
Single Family Residence
Built in 2018
10,001 Square Feet Lot
$559,000 Zestimate®
$177/sqft
$124/mo HOA
What's special
Home officePrivacy-enhancing treesBrick rear boundaryHigh ceilingsAbundant natural lightInterlocking paver terraceEpoxy flooring
- 2 days
- 202
- 32
Likely to sell faster than
Zillow last checked:
Listing updated:
Listed by:
Tamara Matlock TREC #0725670 817-300-3604,
One Property Grp
Source: HAR,MLS#: 13176267
Facts & features
Interior
Bedrooms & bathrooms
- Bedrooms: 4
- Bathrooms: 4
- Full bathrooms: 3
- 1/2 bathrooms: 1
Primary bedroom
- Level: First
- Area: 205.59
- Dimensions: 15'11"x12'11"
Bedroom
- Level: Second
- Area: 127.36
- Dimensions: 10'11"x11'8"
Bedroom
- Level: Second
- Area: 141.9
- Dimensions: 11'7"x12'3"
Bedroom
- Level: First
- Area: 127.36
- Dimensions: 10'11x11'8"
Heating
- Natural Gas
Cooling
- Ceiling Fan(s), Electric
Appliances
- Included: ENERGY STAR Qualified Appliances, Water Heater, Disposal, Refrigerator, Water Softener, Double Oven, Electric Oven, Microwave, Gas Cooktop, Dishwasher
- Laundry: Electric Dryer Hookup, Washer Hookup
Features
- High Ceilings, Prewired for Alarm System, 2 Bedrooms Down, En-Suite Bath, Primary Bed - 1st Floor, Walk-In Closet(s)
- Flooring: Carpet, Tile
- Windows: Insulated/Low-E windows, Window Coverings
- Number of fireplaces: 1
- Fireplace features: Gas Log
Interior area
- Total structure area: 3,240
- Total interior livable area: 3,240 sqft
Video & virtual tour
Property
Parking
- Total spaces: 3
- Parking features: Attached, Tandem, Garage Door Opener, Double-Wide Driveway
- Attached garage spaces: 3
Features
- Stories: 2
- Patio & porch: Covered, Patio/Deck, Porch
- Exterior features: Back Green Space, Sprinkler System
- Fencing: Back Yard
Lot
- Size: 10,001 Square Feet
- Features: Back Yard, Conservation District, Greenbelt, Subdivided, 0 Up To 1/4 Acre
Details
- Parcel number: 456541
Construction
Type & style
- Home type: SingleFamily
- Architectural style: Traditional
- Property subtype: Single Family Residence
Materials
- Brick, Cement Siding, Stone, Stucco
- Foundation: Slab
- Roof: Composition
Condition
- New construction: No
- Year built: 2018
Utilities & green energy
- Water: Water District
Green energy
- Energy efficient items: Thermostat, HVAC
Community & HOA
Community
- Security: Prewired for Alarm System
- Subdivision: Northgrove 03
HOA
- Has HOA: Yes
- Amenities included: Clubhouse, Dog Park, Fitness Center, Jogging Path, Park, Party Room, Picnic Area, Playground, Pool, Splash Pad, Stocked Pond, Tennis Court(s), Trail(s)
- HOA fee: $1,490 annually
Location
- Region: Magnolia
Financial & listing details
- Price per square foot: $177/sqft
- Tax assessed value: $533,017
- Annual tax amount: $14,944
- Date on market: 11/5/2026
- Listing terms: Cash,Conventional,VA Loan
- Exclusions: Washer/Dryer
Estimated market value
$559,000
$531,000 - $587,000
$3,950/mo
Price history
| Date | Event | Price |
|---|---|---|
| 11/5/2026 | Listed for sale | $575,000+15.2%$177/sqft |
Source:  HAR #13176267 Report a problem | ||
| 1/1/2022 | Listing removed | -- |
Source:  RE/MAX International Report a problem | ||
| 12/4/2021 | Pending sale | $499,000$154/sqft |
Source: HAR #90628623 Report a problem | ||
| 12/2/2021 | Listed for sale | $499,000$154/sqft |
Source: HAR #90628623 Report a problem | ||
Public tax history
| Year | Property taxes | Tax assessment |
|---|---|---|
| 2025 | -- | $533,017 -0.8% |
| 2024 | -- | $537,498 +1.5% |
| 2023 | -- | $529,460 +10% |
| 2022 | -- | $481,330 +30.6% |
| 2021 | $6,203 +4.2% | $368,420 +10% |
| 2020 | $5,953 -15.3% | $334,930 -3.5% |
| 2019 | $7,027 +409.1% | $347,220 +773.1% |
| 2017 | $1,380 0% | $39,770 |
| 2016 | $1,380 | $39,770 |
Find assessor info on the county website
Monthly payment
Est. payment
Payment breakdown
Explore the cost of this home by adjusting the details. Changes won't be saved.Climate risks
Neighborhood: 77354
Nearby schools
Schools provided by the listing agent
- Elementary: Cedric C. Smith Elementary School
- Middle: Bear Branch Junior High School
- High: Magnolia High School
Source: HAR. This data may not be complete. We recommend contacting the local school district to confirm school assignments for this home.
- $473,800-- bd3 ba3.2k sqft8510 Percy Ridge Dr, Magnolia, TX 77354Off Market
- $463,800-- bd3 ba2.9k sqft27128 Allenby Park Dr, Magnolia, TX 77354Off Market

- $453,9004 bd4 ba3.1k sqft27124 Allenby Park Dr, Magnolia, TX 77354Off Market

- $461,2004 bd3 ba3k sqft8514 Percy Ridge Dr, Magnolia, TX 77354Off Market

Similar homes
- $565,0004 bd3 ba3.2k sqft8119 Messina Mount Dr, Magnolia, TX 77354For Sale
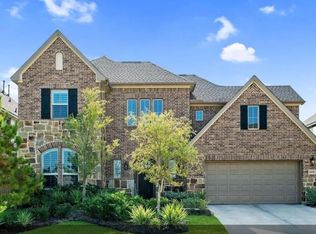 MLS ID #54412137, Adriane Taylor, LoKation Real Estate LLC. HAR
- $449,0003 bd3 ba2.4k sqft27130 Spanish Wind Ct, Magnolia, TX 77354For Sale
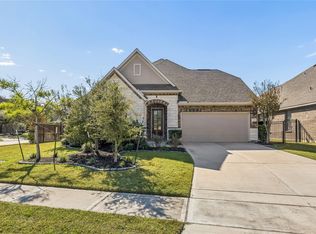 MLS ID #49979691, Siliana Gaspard, Compass RE Texas, LLC - Houston. HAR
- $500,0004 bd3 ba2.5k sqft7361 Grandview Meadow Dr, Magnolia, TX 77354For Sale
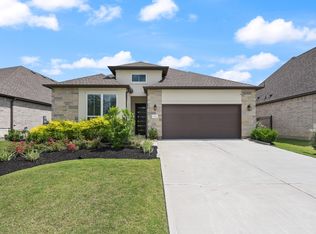 MLS ID #91246009, Tabata Cooke, Executive Texas Realty. HAR
- $750,0003 bd3 ba2.4k sqft18 Gentle Branch Pl, Tomball, TX 77375For Sale
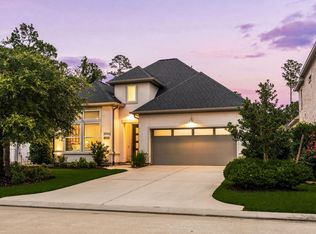 MLS ID #84350301, Nicole Freer, Corcoran Genesis. HAR
