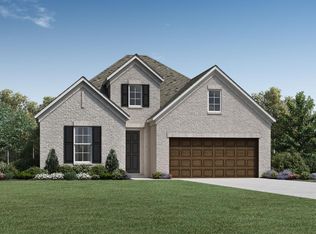
Highly sought-after Bandera floor plan-- no longer available to build from the builder. Better than new! This home offers the same popular layout featured in Toll Brother's Northgrove model with premium upgrades throughout! The open-concept layout features soaring ceilings with custom wood beams and abundant natural light, a dedicated office and a convenient half bath. The chef's kitchen includes upgraded KitchenAid appliances, double convection ovens w/built in air fryer functionality, KentMoore cabinetry and a large island overlooking the living area. Additional upgrades include RevWood laminate flooring, tandem epoxy finished garage, gutters, enhanced landscaping, and a whole-home water filtration, softener, and reverse-osmosis system. Enjoy Northgrove's resort styled amenities, including a 9,400 sqft. clubhouse, resort-style pool, 24-hr gym, 3 community lakes, dog park, multiple playgrounds, tennis courts & more. Easy access for convenient access to The Woodlands, Tomball & 99.
For sale
Price cut: $100 (8/6)
$529,900
7130 Carriage Light Dr, Magnolia, TX 77354
3beds
2,239sqft
Single Family Residence
Built in 2024
6,041 Square Feet Lot
$513,800 Zestimate®
$237/sqft
$124/mo HOA
What's special
Tandem epoxy finished garageDedicated officeRevwood laminate flooringAbundant natural lightEnhanced landscapingUpgraded kitchenaid appliancesKentmoore cabinetry
- 33 days
- 84
- 6
Likely to sell faster than
Zillow last checked:
Listing updated:
Listed by:
Cynthia Gueta TREC #0783896 713-874-4077,
CB&A, Realtors
Source: HAR,MLS#: 33252536
Facts & features
Interior
Bedrooms & bathrooms
- Bedrooms: 3
- Bathrooms: 3
- Full bathrooms: 2
- 1/2 bathrooms: 1
Rooms
- Room types: Family Room
Primary bedroom
- Level: First
- Area: 204
- Dimensions: 15x13.6
Bedroom
- Level: First
- Area: 121
- Dimensions: 11x11
Bedroom
- Level: First
- Area: 127.6
- Dimensions: 11.6x11
Other
- Level: First
- Area: 149.6
- Dimensions: 13.6x11
Dining room
- Level: First
- Area: 112.27
- Dimensions: 10.9x10.3
Living room
- Level: First
- Area: 252
- Dimensions: 18x14
Heating
- Natural Gas
Cooling
- Ceiling Fan(s), Electric
Appliances
- Included: Disposal, Water Softener, Double Oven, Electric Oven, Microwave, Gas Cooktop, Dishwasher
- Laundry: Gas Dryer Hookup, Washer Hookup
Features
- High Ceilings, All Bedrooms Down, Primary Bed - 1st Floor, Walk-In Closet(s)
- Flooring: Laminate
- Number of fireplaces: 1
- Fireplace features: Electric
Interior area
- Total structure area: 2,239
- Total interior livable area: 2,239 sqft
Video & virtual tour
Property
Parking
- Total spaces: 3
- Parking features: Attached, Tandem, Garage Door Opener
- Attached garage spaces: 3
Features
- Stories: 1
- Patio & porch: Covered, Patio/Deck
- Exterior features: Sprinkler System
- Fencing: Back Yard
Lot
- Size: 6,041 Square Feet
- Features: Back Yard, Subdivided, 0 Up To 1/4 Acre
Details
- Parcel number: 549942
Construction
Type & style
- Home type: SingleFamily
- Architectural style: Traditional
- Property subtype: Single Family Residence
Materials
- Brick, Stucco
- Foundation: Slab
- Roof: Composition
Condition
- New construction: No
- Year built: 2024
Details
- Builder name: Toll Brothers
Utilities & green energy
- Water: Water District
Green energy
- Energy efficient items: HVAC
Community & HOA
Community
- Features: Subdivision Tennis Court
- Subdivision: Northgrove
HOA
- Has HOA: Yes
- Amenities included: Clubhouse, Dog Park, Fitness Center, Park, Picnic Area, Playground, Pond, Pool, Splash Pad, Stocked Pond, Tennis Court(s), Trail(s)
- HOA fee: $1,490 annually
Location
- Region: Magnolia
Financial & listing details
- Price per square foot: $237/sqft
- Tax assessed value: $229,810
- Annual tax amount: $6,207
- Date on market: 8/6/2026
- Listing terms: Cash,Conventional,FHA,VA Loan
Estimated market value
$513,800
$488,000 - $539,000
$2,976/mo
Price history
| Date | Event | Price |
|---|---|---|
| 8/6/2026 | Price change | $529,9000%$237/sqft |
Source:  HAR #33252536 Report a problem HAR #33252536 Report a problem | ||
| 6/4/2026 | Listed for sale | $530,000$237/sqft |
Source: HAR #91622709 Report a problem | ||
Public tax history
| Year | Property taxes | Tax assessment |
|---|---|---|
| 2025 | $3,633 +244.1% | $229,810 +251.1% |
| 2024 | $1,056 | $65,450 |
Find assessor info on the county website
Monthly payment
Est. payment
Payment breakdown
Explore the cost of this home by adjusting the details. Changes won't be saved.Climate risks
Neighborhood: 77354
Nearby schools
Schools provided by the listing agent
- Elementary: Cedric C. Smith Elementary School
- Middle: Bear Branch Junior High School
- High: Magnolia High School
Source: HAR. This data may not be complete. We recommend contacting the local school district to confirm school assignments for this home.

Similar homes
- $537,0004 bd3 ba2.5k sqft7361 Grandview Meadow Dr, Magnolia, TX 77354For Sale
 MLS ID #34180488, Tabata Cooke, Executive Texas Realty. HAR
 - $514,0004 bd4 ba2.7k sqft7256 Stillmeadow Grove Dr, Magnolia, TX 77354For Sale
 MLS ID #64136016, Rianne Sanchez, Woodsedge Properties. HAR
 - $475,0003 bd3 ba2.4k sqft27115 Wilcox Crest Ln, Magnolia, TX 77354For Sale
 MLS ID #24456608, Erica Sprague, Layne Realty, LLC. HAR
 - $629,9954 bd3 ba2.9k sqft8602 Burdekin Rd, Magnolia, TX 77354For Sale
 MLS ID #21712736, Joe Antinozzi, Compass RE Texas, LLC - The Woodlands. HAR
