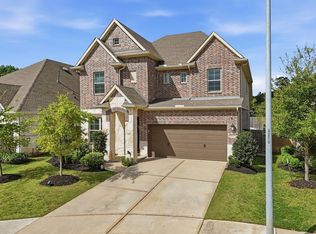
Stunning property in Cherrywood Estates! Like new finished in 2025, beautiful neutral finishes and move in ready. Chesmar Lynnbrook floorplan 4-3-2, covered patio, light and bright! Zoned to Tomball schools. Featuring an open-concept layout, soaring ceilings, and abundant natural light. The gourmet kitchen includes quartz countertops, a large island, stainless steel appliances, and stylish lighting. Spacious living area offers a stone-surround fireplace and a wall of windows overlooking the backyard. Stunning curb appeal, contemporary finishes, and thoughtfully designed living spaces make this home move-in ready and perfect for entertaining. Like new under builder warranty. Tax rate is cheaper here versus surrounding areas. NO MUD/PID TAX. SAVE ON YOUR MONTHLY PAYMENT due to no PID tax which is included in the surrounding neighborhoods. If you are looking for a new home in this area this is a must see!
For sale
$515,000
2211 Cherry Bridge Ln, Tomball, TX 77375
4beds
2,601sqft
Single Family Residence
Built in 2024
7,187 Square Feet Lot
$502,100 Zestimate®
$198/sqft
$67/mo HOA
What's special
Stylish lightingStone-surround fireplaceContemporary finishesStunning curb appealLight and brightAbundant natural lightStainless steel appliances
- 33 days
- 72
- 2
Zillow last checked:
Listing updated:
Listed by:
Frank Thomas TREC #0515341 281-704-4302,
Realty Executives The Woodlands
Source: HAR,MLS#: 53578663
Facts & features
Interior
Bedrooms & bathrooms
- Bedrooms: 4
- Bathrooms: 3
- Full bathrooms: 3
Rooms
- Room types: Family Room, Utility Room
Primary bedroom
- Level: First
- Area: 1521
- Dimensions: 117X13
Bedroom
- Level: First
- Area: 143
- Dimensions: 13 X11
Bedroom
- Level: First
- Area: 143
- Dimensions: 13 X 11
Bedroom
- Level: First
- Area: 182
- Dimensions: 14 X13
Dining room
- Level: First
- Area: 190
- Dimensions: 19 X10
Family room
- Level: First
- Area: 304
- Dimensions: 19 X16
Kitchen
- Level: First
- Area: 224
- Dimensions: 16 X14
Heating
- Electric, Natural Gas
Cooling
- Electric, Gas
Appliances
- Included: Dishwasher
Features
- All Bedrooms Down, En-Suite Bath, Primary Bed - 1st Floor, Split Plan, Walk-In Closet(s)
- Number of fireplaces: 1
- Fireplace features: Free Standing, Gas Log
Interior area
- Total structure area: 2,601
- Total interior livable area: 2,601 sqft
Property
Parking
- Total spaces: 2
- Parking features: Attached
- Attached garage spaces: 2
Features
- Stories: 1
Lot
- Size: 7,187 Square Feet
- Features: Subdivided, 0 Up To 1/4 Acre
Details
- Parcel number: 1454600030011
Construction
Type & style
- Home type: SingleFamily
- Architectural style: Contemporary,Traditional
- Property subtype: Single Family Residence
Materials
- Cement Siding, Stone
- Foundation: Slab on Builders Pier
- Roof: Composition
Condition
- New construction: No
- Year built: 2024
Details
- Builder name: Chesmar
Utilities & green energy
- Water: Water District
Community & HOA
Community
- Subdivision: Cherrywood Estates
HOA
- Has HOA: Yes
- HOA fee: $800 annually
Location
- Region: Tomball
Financial & listing details
- Price per square foot: $198/sqft
- Tax assessed value: $294,352
- Annual tax amount: $6,260
- Date on market: 7/31/2026
- Listing terms: Cash,Conventional,FHA,VA Loan
Estimated market value
$502,100
$477,000 - $527,000
$2,670/mo
Price history
| Date | Event | Price |
|---|---|---|
| 5/31/2026 | Price change | $515,000+1.2%$198/sqft |
Source:  HAR #31316569 Report a problem HAR #31316569 Report a problem | ||
| 4/30/2026 | Price change | $508,900-0.2%$196/sqft |
Source: HAR #31316569 Report a problem | ||
| 4/4/2026 | Price change | $509,900-1%$196/sqft |
Source: HAR #59403233 Report a problem | ||
| 3/16/2026 | Price change | $514,900-0.6%$198/sqft |
Source: HAR #59403233 Report a problem | ||
| 3/13/2026 | Price change | $517,900-0.4%$199/sqft |
Source: HAR #59403233 Report a problem | ||
| 2/27/2026 | Price change | $519,900-0.8%$200/sqft |
Source: HAR #59403233 Report a problem | ||
| 2/23/2026 | Pending sale | $524,000$201/sqft |
Source: HAR #59403233 Report a problem | ||
| 2/7/2026 | Price change | $524,000-1.1%$201/sqft |
Source: HAR #59403233 Report a problem | ||
| 1/16/2026 | Listed for sale | $529,900+7.2%$204/sqft |
Source: HAR #59403233 Report a problem | ||
| 12/8/2024 | Listing removed | $494,515$190/sqft |
Source:  Chesmar Homes Houston Report a problem Chesmar Homes Houston Report a problem | ||
| 11/18/2024 | Price change | $494,515-4.2%$190/sqft |
Source: Chesmar Homes Houston Report a problem | ||
| 10/7/2024 | Price change | $516,3150%$199/sqft |
Source: Chesmar Homes Houston Report a problem | ||
| 10/1/2024 | Listed for sale | $516,317$199/sqft |
Source: Chesmar Homes Houston Report a problem | ||
Public tax history
| Year | Property taxes | Tax assessment |
|---|---|---|
| 2025 | $1,799 +198.4% | $294,352 +461.7% |
| 2024 | $603 +20.6% | $52,400 -17% |
| 2023 | $500 | $63,168 |
Find assessor info on the county website
Monthly payment
Est. payment
Payment breakdown
Explore the cost of this home by adjusting the details. Changes won't be saved.Climate risks
Neighborhood: 77375
Nearby schools
Schools provided by the listing agent
- Elementary: Grand Oaks Elementary School
- Middle: Tomball Junior High School
- High: Tomball High School
Source: HAR. This data may not be complete. We recommend contacting the local school district to confirm school assignments for this home.
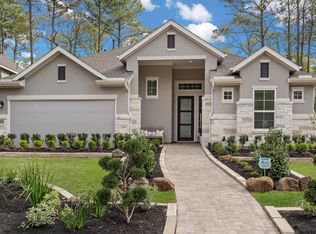


Similar homes
- $549,9904 bd3 ba2.6k sqft24543 Keswick Valley Way, Tomball, TX 77375For Sale
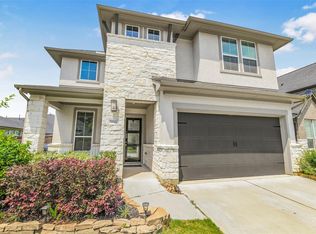 MLS ID #98939030, Simon Shafik, Texas United Realty. HAR
 - $360,0004 bd3 ba2k sqft12826 Royal Ann Way, Tomball, TX 77375For Sale
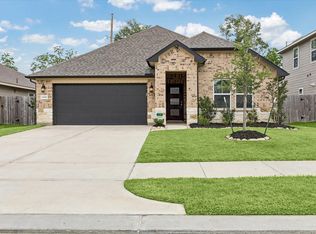 MLS ID #5316366, Christy Buck, Infinity Real Estate Group. HAR
 - $405,0004 bd4 ba2.6k sqft13326 Wood Leaf Park, Tomball, TX 77375For Sale
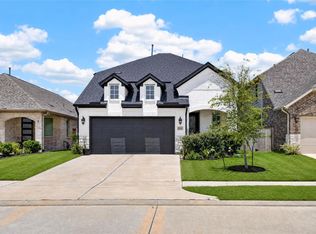 MLS ID #66946937, Michael Vu, Keller Williams Signature. HAR
 - $565,0004 bd4 ba2.6k sqft24423 Morningside Terrace Ct, Tomball, TX 77375For Sale
 MLS ID #7167349, Rodney Craddock, Fathom Realty. HAR
