A hard-to-find floor plan in Bridgeland with most of the home right where you want it, downstairs! This 4 bedroom, 3 full bath home also includes a private study with French doors and a large upstairs game room. High ceilings and wood-look tile lead into an open kitchen, dining and family room. The kitchen features quartz countertops, a large island, stainless appliances and plenty of cabinet space. The primary suite is downstairs with dual sinks, soaking tub, separate shower and a large walk-in closet. Two additional bedrooms and a full bath are also on the first floor, plus a large covered backyard patio. Upstairs is almost a space of its own with a big game room, 4th bedroom and full bath, giving you great flexibility for guests or hobbies. Walking distance to Wells Elementary, Sprague Middle and Bridgeland High. Bridgeland offers miles of trails, parks, lakes, pools, splash pads, and more. All appliances and nearly all furniture included. Golf cart may be included as well.
For sale
$475,000
15419 Wilsons Snipe Ct, Cypress, TX 77433
4beds
2,729sqft
Single Family Residence
Built in 2019
6,229 Square Feet Lot
$463,400 Zestimate®
$174/sqft
$118/mo HOA
What's special
- 18 days
- 489
- 38
Likely to sell faster than
Zillow last checked:
Listing updated:
Listed by:
David Edgerton TREC #0635655 281-800-8014,
All City Real Estate
Source: HAR,MLS#: 32376599
Facts & features
Interior
Bedrooms & bathrooms
- Bedrooms: 4
- Bathrooms: 3
- Full bathrooms: 3
Primary bedroom
- Level: First
- Area: 240
- Dimensions: 15x16
Bedroom
- Level: First
- Area: 121
- Dimensions: 11x11
Bedroom
- Level: First
- Area: 121
- Dimensions: 11x11
Bedroom
- Level: Second
- Area: 132
- Dimensions: 11x12
Other
- Level: First
- Area: 165
- Dimensions: 15x11
Other
- Level: Second
Other
- Level: First
Dining room
- Level: First
Family room
- Level: First
- Area: 352
- Dimensions: 22x16
Game room
- Level: Second
Kitchen
- Level: First
Primary bath
- Level: First
Utility room
- Level: First
- Area: 36
- Dimensions: 6x6
Heating
- Natural Gas, Zoned
Cooling
- Ceiling Fan(s), Electric, Zoned
Appliances
- Included: ENERGY STAR Qualified Appliances, Disposal, Dryer, Refrigerator, Washer, Wine Refrigerator, Electric Oven, Oven, Microwave, Gas Cooktop, Dishwasher, Exhaust Fan
- Laundry: Electric Dryer Hookup, Gas Dryer Hookup, Washer Hookup
Features
- Formal Entry/Foyer, High Ceilings, Prewired for Alarm System, Vaulted Ceiling, 2 Bedrooms Down, 1 Bedroom Up, En-Suite Bath, Primary Bed - 1st Floor, Walk-In Closet(s)
- Flooring: Carpet, Tile
- Windows: Insulated/Low-E windows, Window Coverings
- Has fireplace: No
Interior area
- Total structure area: 2,729
- Total interior livable area: 2,729 sqft
Property
Parking
- Total spaces: 2
- Parking features: Attached, Garage Door Opener, Double-Wide Driveway
- Attached garage spaces: 2
Features
- Stories: 2
- Patio & porch: Covered, Porch
- Exterior features: Sprinkler System
- Fencing: Back Yard
Lot
- Size: 6,229 Square Feet
- Features: Back Yard, Cul-De-Sac, Subdivided, 0 Up To 1/4 Acre
Details
- Parcel number: 1397730020004
Construction
Type & style
- Home type: SingleFamily
- Architectural style: Traditional
- Property subtype: Single Family Residence
Materials
- Spray Foam Insulation, Brick, Cement Siding, Stone
- Foundation: Slab
- Roof: Composition
Condition
- New construction: No
- Year built: 2019
Details
- Builder name: Beazer
Utilities & green energy
- Water: Water District
Green energy
- Energy efficient items: Thermostat, Lighting, HVAC
Community & HOA
Community
- Features: Subdivision Tennis Court
- Security: Prewired for Alarm System
- Subdivision: Bridgeland Parkland Village
HOA
- Has HOA: Yes
- Amenities included: Basketball Court, Clubhouse, Dog Park, Fitness Center, Jogging Path, Park, Picnic Area, Playground, Pond, Pool, Splash Pad, Sport Court, Stocked Pond, Tennis Court(s), Trail(s)
- HOA fee: $1,410 annually
Location
- Region: Cypress
Financial & listing details
- Price per square foot: $174/sqft
- Tax assessed value: $488,557
- Annual tax amount: $15,213
- Date on market: 10/6/2026
- Listing terms: Cash,Conventional,FHA,VA Loan
- Exclusions: None
- Ownership: Full Ownership
- Road surface type: Concrete, Curbs
Estimated market value
$463,400
$440,000 - $487,000
$3,183/mo
Price history
| Date | Event | Price |
|---|---|---|
| 10/7/2026 | Listed for sale | $475,000$174/sqft |
Source:  HAR #32376599 Report a problem | ||
Public tax history
| Year | Property taxes | Tax assessment |
|---|---|---|
| 2025 | $3,090 +12.4% | $488,557 +3.3% |
| 2024 | $2,749 +20.2% | $473,074 -2.6% |
| 2023 | $2,287 +7.5% | $485,500 +6.2% |
| 2022 | $2,127 | $457,137 +37.7% |
| 2021 | -- | $332,081 +144.4% |
| 2020 | -- | $135,880 +200.8% |
| 2019 | -- | $45,173 |
Find assessor info on the county website
Monthly payment
Est. payment
Payment breakdown
Explore the cost of this home by adjusting the details. Changes won't be saved.Climate risks
Neighborhood: Bridgeland
Nearby schools
Schools provided by the listing agent
- Elementary: Wells Elementary School (Cypress-Fairbanks)
- Middle: Sprague Middle School
- High: Bridgeland High School
Source: HAR. This data may not be complete. We recommend contacting the local school district to confirm school assignments for this home.
- $441,4004 bd3 ba2.6k sqft15415 Wilsons Snipe Ct, Cypress, TX 77433Off Market
- $435,7004 bd3 ba2.4k sqft15423 Wilsons Snipe Ct, Cypress, TX 77433Off Market
- $501,1004 bd4 ba2.6k sqft15506 Wilsons Snipe Dr, Cypress, TX 77433Off Market
- $369,200-- bd-- ba-- sqft15114 Wilsons Snipe Court, Cypress, TX 77433Off Market
Similar homes
- $469,0004 bd3 ba2.8k sqft15515 Wilsons Snipe Ct, Cypress, TX 77433For Sale
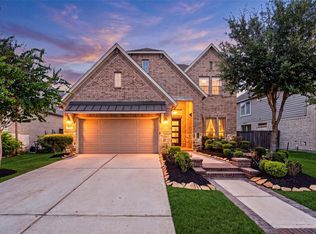 MLS ID #10592961, Claire Liang, Houston Elite Properties LLC. HAR
- $465,0005 bd3 ba2.6k sqft19754 Shinnery Ridge Ct, Cypress, TX 77433For Sale
 MLS ID #26288276, Amy Lippincott, eXp Realty LLC. HAR
- $485,0003 bd4 ba2.4k sqft15207 Queens Watchdog Ct, Cypress, TX 77433For Sale
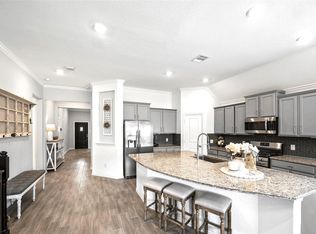 MLS ID #43887540, Clint Nabors, Blair Realty Group. HAR
- $469,9003 bd3 ba2.1k sqft14814 Hackenberg Branch Ct, Cypress, TX 77433For Sale
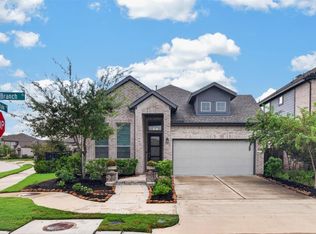 MLS ID #71876024, Eloy Arreola, HomeSmart. HAR
