Welcome home to this beautiful move-in ready retreat boasting stunning curb appeal and modern updates throughout! Step inside to a light-filled open-concept living space framed by beautiful windows, crisp neutral tones, and elegant flooring. The spacious living room serves as the perfect central hub for entertaining guests or relaxing evenings with family. The gourmet kitchen features sleek countertops, stylish cabinetry, and high-end stainless steel appliances. Unwind in the spacious primary suite, complete with a luxurious spa-like bathroom designed for ultimate relaxation. Outside, enjoy manicured landscaping and a private backyard ideal for weekend BBQs, relaxing afternoons, or entertaining friends and family. Located in a wonderful neighborhood close to top amenities, dining, and shopping. Don't miss out on this incredible home—schedule your private tour today!
For sale
$485,000
15515 Wilsons Snipe Ct, Cypress, TX 77433
4beds
2,832sqft
Single Family Residence
Built in 2019
6,490 Square Feet Lot
$471,600 Zestimate®
$171/sqft
$108/mo HOA
What's special
Stunning curb appealModern updates throughoutLight-filled open-concept living spaceBeautiful windowsElegant flooringSleek countertopsLuxurious spa-like bathroom
- 12 days
- 583
- 51
Likely to sell faster than
Zillow last checked:
Listing updated:
Listed by:
Claire Liang TREC #0637137 713-299-2883,
Houston Elite Properties LLC
Source: HAR,MLS#: 48760088
Facts & features
Interior
Bedrooms & bathrooms
- Bedrooms: 4
- Bathrooms: 3
- Full bathrooms: 2
- 1/2 bathrooms: 1
Rooms
- Room types: Utility Room
Primary bedroom
- Level: First
- Area: 195
- Dimensions: 15x13
Bedroom
- Level: Second
- Area: 144
- Dimensions: 12x12
Bedroom
- Level: Second
- Area: 132
- Dimensions: 11x12
Bedroom
- Level: Second
- Area: 168
- Dimensions: 14x12
Other
- Level: First
- Area: 108
- Dimensions: 12x9
Dining room
- Level: First
- Area: 108
- Dimensions: 12x9
Game room
- Level: Second
- Area: 221
- Dimensions: 17x13
Kitchen
- Level: First
- Area: 204
- Dimensions: 17x12
Living room
- Level: First
- Area: 288
- Dimensions: 18x16
Heating
- Natural Gas
Cooling
- Ceiling Fan(s), Electric
Appliances
- Included: Microwave, Dishwasher
Features
- 3 Bedrooms Up, En-Suite Bath, Primary Bed - 1st Floor, Walk-In Closet(s)
- Flooring: Wood
Interior area
- Total structure area: 2,832
- Total interior livable area: 2,832 sqft
Property
Parking
- Total spaces: 2
- Parking features: Attached
- Attached garage spaces: 2
Features
- Stories: 2
- Patio & porch: Covered
- Fencing: Back Yard
Lot
- Size: 6,490 Square Feet
- Features: Back Yard, Subdivided, 0 Up To 1/4 Acre
Details
- Parcel number: 1397730010018
Construction
Type & style
- Home type: SingleFamily
- Architectural style: Traditional
- Property subtype: Single Family Residence
Materials
- Brick
- Foundation: Slab
- Roof: Composition
Condition
- New construction: No
- Year built: 2019
Utilities & green energy
- Water: Water District
Community & HOA
Community
- Subdivision: Bridgeland Parkland Village
HOA
- Has HOA: Yes
- HOA fee: $1,300 annually
Location
- Region: Cypress
Financial & listing details
- Price per square foot: $171/sqft
- Tax assessed value: $478,275
- Annual tax amount: $15,141
- Date on market: 8/25/2026
- Listing terms: Cash,Conventional,FHA,VA Loan
Estimated market value
$471,600
$448,000 - $495,000
$3,132/mo
Price history
| Date | Event | Price |
|---|---|---|
| 8/25/2026 | Listed for sale | $485,000$171/sqft |
Source:  HAR #48760088 Report a problem HAR #48760088 Report a problem | ||
Public tax history
| Year | Property taxes | Tax assessment |
|---|---|---|
| 2025 | $3,701 +5.6% | $478,275 +3.3% |
| 2024 | $3,503 +4.7% | $463,189 -4.9% |
| 2023 | $3,345 +15.3% | $486,842 +16.3% |
| 2022 | $2,901 | $418,453 +16% |
| 2021 | -- | $360,883 +5.1% |
| 2020 | $2,649 | $343,379 +656.9% |
| 2019 | -- | $45,368 |
Find assessor info on the county website
Monthly payment
Est. payment
Payment breakdown
Explore the cost of this home by adjusting the details. Changes won't be saved.Climate risks
Neighborhood: Bridgeland
Nearby schools
Schools provided by the listing agent
- Elementary: Wells Elementary School (Cypress-Fairbanks)
- Middle: Sprague Middle School
- High: Bridgeland High School
Source: HAR. This data may not be complete. We recommend contacting the local school district to confirm school assignments for this home.
- $444,4003 bd2 ba2.3k sqft15511 Wilsons Snipe Ct, Cypress, TX 77433Off Market
- $495,3005 bd3 ba2.9k sqft15519 Wilsons Snipe Ct, Cypress, TX 77433Off Market
- $443,5004 bd4 ba2.6k sqft15507 Wilsons Snipe Ct, Cypress, TX 77433Off Market
- $479,5004 bd4 ba2.9k sqft15523 Wilsons Snipe Ct, Cypress, TX 77433Off Market
Similar homes
- $489,9003 bd4 ba2.4k sqft15207 Queens Watchdog Ct, Cypress, TX 77433For Sale
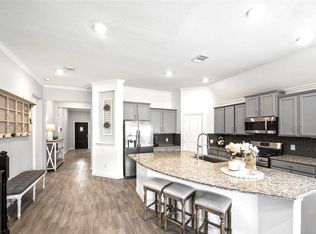 MLS ID #43887540, Clint Nabors, Blair Realty Group. HAR
 - $559,9004 bd3 ba3k sqft21506 Snake Herb Ln, Cypress, TX 77433For Sale
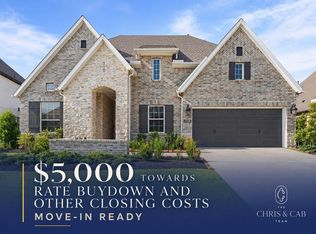 MLS ID #20842814, Jon Caballero, Happen Houston. HAR
 - $514,9004 bd4 ba3.1k sqft9231 Browning Run Dr, Cypress, TX 77433For Sale
 MLS ID #96815421, Kathy Torres, Coldwell Banker Realty - Greater Northwest. HAR
 - $450,0004 bd4 ba3.1k sqft8502 Oceanmist Cove Dr, Cypress, TX 77433For Sale
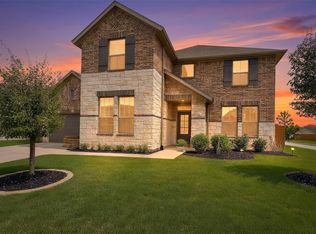 MLS ID #11909876, Tricia Turner, Realty Of America, LLC. HAR
