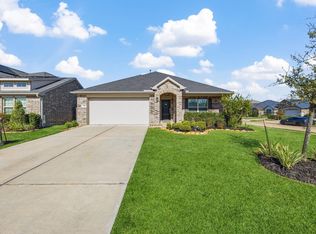
Discover modern comfort and thoughtful upgrades in this like-new home in Cypress Green! NO BACK NEIGHBORS! 4 bedrooms with a flexible 5th bedroom or home office and 2.5 baths, this spacious 2-story home gives you the feel of new construction with valuable improvements already completed. The open-concept layout provides plenty of space for everyday living and entertaining. Upgrades include remote-controlled blinds throughout, custom wooden garage cabinetry with removable shelving and workbench, and an extended backyard patio with brick pavers and black rock, approx. $8K in added improvements. Conveniently located in the growing Hockley area near shopping, dining, and major roadways. Adding to the community’s growth, Waller ISD is planning a new elementary school within Cypress Green, scheduled to open Fall 2027.
For sale
Price cut: $10K (11/5)
$339,900
22239 Malta Bluff Dr, Hockley, TX 77447
4beds
2,530sqft
Single Family Residence
Built in 2024
5,715 Square Feet Lot
$332,100 Zestimate®
$134/sqft
$83/mo HOA
What's special
- 4 days
- 79
- 10
Likely to sell faster than
Zillow last checked:
Listing updated:
Listed by:
Laura Walker TREC #0798976 832-610-7084,
All City Real Estate
Source: HAR,MLS#: 80455274
Facts & features
Interior
Bedrooms & bathrooms
- Bedrooms: 4
- Bathrooms: 3
- Full bathrooms: 2
- 1/2 bathrooms: 1
Primary bedroom
- Level: First
- Area: 238.67
- Dimensions: 16'0' x 14'11"
Bedroom
- Level: Second
- Area: 159.38
- Dimensions: 11'3" x 13'14"
Bedroom
- Level: Second
- Area: 168.43
- Dimensions: 11'2 x 15'1"
Bedroom
- Level: Second
- Area: 182.42
- Dimensions: 11'0" x 16'7"
Dining room
- Level: First
- Area: 226.03
- Dimensions: 13'2" x 16'14"
Other
- Level: First
- Area: 104.27
- Dimensions: 8'9" x 11'11"
Living room
- Level: First
- Area: 252.34
- Dimensions: 16'11" x 14'11"
Heating
- Natural Gas
Cooling
- Ceiling Fan(s), Gas
Appliances
- Included: Microwave, Dishwasher
Features
- 2 Bedrooms Down, En-Suite Bath, Primary Bed - 1st Floor, Walk-In Closet(s)
- Flooring: Carpet, Vinyl
- Windows: Window Coverings
Interior area
- Total structure area: 2,530
- Total interior livable area: 2,530 sqft
Video & virtual tour
Property
Parking
- Total spaces: 2
- Parking features: Attached, Additional Parking, Double-Wide Driveway
- Attached garage spaces: 2
Features
- Stories: 2
- Patio & porch: Covered, Patio/Deck, Porch
- Exterior features: Sprinkler System
- Fencing: Back Yard,Full
Lot
- Size: 5,715 Square Feet
- Features: Back Yard, Subdivided, 0 Up To 1/4 Acre
Details
- Parcel number: 1458630010040
Construction
Type & style
- Home type: SingleFamily
- Architectural style: Traditional
- Property subtype: Single Family Residence
Materials
- Brick
- Foundation: Slab
- Roof: Composition
Condition
- New construction: No
- Year built: 2024
Details
- Builder name: DRB Homes
Utilities & green energy
- Water: Water District
Community & HOA
Community
- Subdivision: Cypress Green Sec 3
HOA
- Has HOA: Yes
- Amenities included: Clubhouse, Dog Park, Fitness Center, Picnic Area, Playground, Pool, Splash Pad, Tennis Court(s)
- HOA fee: $1,000 annually
Location
- Region: Hockley
Financial & listing details
- Price per square foot: $134/sqft
- Tax assessed value: $350,000
- Annual tax amount: $12,115
- Date on market: 11/5/2026
- Listing terms: Cash,Conventional,FHA,USDA Loan,VA Loan
Estimated market value
$332,100
$315,000 - $349,000
$2,690/mo
Price history
| Date | Event | Price |
|---|---|---|
| 11/5/2026 | Price change | $339,900-2.9%$134/sqft |
Source:  HAR #80455274 Report a problem | ||
| 9/27/2026 | Listed for sale | $349,900$138/sqft |
Source: HAR #12375015 Report a problem | ||
Public tax history
| Year | Property taxes | Tax assessment |
|---|---|---|
| 2025 | $2,461 +475.3% | $350,000 +561.7% |
| 2024 | $428 +10.1% | $52,898 |
| 2023 | $388 | $52,898 |
Find assessor info on the county website
Monthly payment
Est. payment
Payment breakdown
Explore the cost of this home by adjusting the details. Changes won't be saved.Climate risks
Neighborhood: 77447
Nearby schools
Schools provided by the listing agent
- Elementary: Bryan Lowe Elementary
- Middle: Schultz Junior High School
- High: Waller High School
Source: HAR. This data may not be complete. We recommend contacting the local school district to confirm school assignments for this home.

Similar homes
- $395,0004 bd2 ba2.5k sqft32209 McKinley Run Dr, Hockley, TX 77447For SaleMLS ID #43681801, Jennifer Thomas, Pinnacle Realty Advisors. HAR
- $299,9004 bd2 ba1.8k sqft31418 Cardrona Peak Pl, Hockley, TX 77447For Sale
 MLS ID #81407009, Robin Bailey, RE/MAX Universal. HAR
- $259,5004 bd3 ba2.4k sqft22214 Florence Springs Dr, Hockley, TX 77447For Sale
 MLS ID #30800430, Hung Nguyen, The Nguyens & Associates. HAR
- $338,5004 bd3 ba2.6k sqft31122 Balsam Hawk Ln, Hockley, TX 77447For Sale
 MLS ID #16869443, Jodi Willis, NextHome Realty Center. HAR
