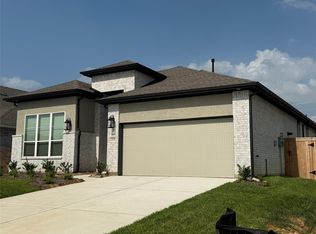
Welcome home to Wood Leaf Reserve! Discover your dream lifestyle in this stunning new construction home by Chesmar Homes! Located just moments away from the vibrant shopping, dining, and entertainment options of downtown Tomball, and with quick access to Hwy 249 and Grand Parkway 99, convenience meets charm in this unbeatable location! Introducing our Hampton plan! Step inside this beautiful one story plan and be captivated by its inviting curb appeal, soaring ceilings, and an abundance of natural light streaming through the many windows. The heart of the home is a gorgeous kitchen featuring a massive island—perfect for entertaining and everyday living. Just out the sliding glass doors, your amazing covered patio is calling with no rear neighbors to worry with! Enjoy the luxurious feel of extensive wood-look tile throughout, and the added peace of mind with full gutters, a full sprinkler system, blinds, and more included! Don't miss the chance to experience this exceptional home!
New construction
$499,000
2243 Cold Strm, Tomball, TX 77375
4beds
2,399sqft
Single Family Residence
Built in 2026
6,250 Square Feet Lot
$-- Zestimate®
$208/sqft
$63/mo HOA
What's special
Inviting curb appealExtensive wood-look tile throughoutAmazing covered patioSoaring ceilingsGorgeous kitchenFull guttersFull sprinkler system
- 1 day
- 20
- 2
Zillow last checked:
Listing updated:
Listed by:
Jared Turner 832-952-1544,
Chesmar Homes
Source: HAR,MLS#: 87409810
Facts & features
Interior
Bedrooms & bathrooms
- Bedrooms: 4
- Bathrooms: 3
- Full bathrooms: 3
Rooms
- Room types: Family Room, Utility Room
Primary bedroom
- Level: First
- Area: 195
- Dimensions: 15x13
Bedroom
- Level: First
- Area: 132
- Dimensions: 12x11
Bedroom
- Level: First
- Area: 120
- Dimensions: 12x10
Bedroom
- Level: First
- Area: 110
- Dimensions: 11x10
Other
- Level: First
- Area: 100
- Dimensions: 10x10
Family room
- Level: First
- Area: 288
- Dimensions: 18x16
Kitchen
- Level: First
- Area: 234
- Dimensions: 18x13
Heating
- Natural Gas
Cooling
- Ceiling Fan(s), Electric
Appliances
- Included: Disposal, Microwave, Dishwasher
- Laundry: Electric Dryer Hookup, Washer Hookup
Features
- High Ceilings, Prewired for Alarm System, En-Suite Bath, Primary Bed - 1st Floor, Walk-In Closet(s)
- Flooring: Carpet, Tile
- Windows: Insulated/Low-E windows, Window Coverings
Interior area
- Total structure area: 2,399
- Total interior livable area: 2,399 sqft
Property
Parking
- Total spaces: 2
- Parking features: Attached, Oversized
- Attached garage spaces: 2
Features
- Stories: 1
- Patio & porch: Patio/Deck
- Exterior features: Sprinkler System
Lot
- Size: 6,250 Square Feet
- Features: Back Yard, Subdivided, 0 Up To 1/4 Acre
Construction
Type & style
- Home type: SingleFamily
- Architectural style: Traditional
- Property subtype: Single Family Residence
Materials
- Batts Insulation, Brick, Stone
- Foundation: Slab
- Roof: Composition
Condition
- New construction: Yes
- Year built: 2026
Details
- Builder name: Chesmar Homes
Utilities & green energy
- Water: Water District
Green energy
- Energy efficient items: Thermostat, HVAC
Community & HOA
Community
- Security: Prewired for Alarm System
- Subdivision: Wood Leaf Reserve
HOA
- Has HOA: Yes
- Amenities included: Playground
- HOA fee: $750 annually
Location
- Region: Tomball
Financial & listing details
- Price per square foot: $208/sqft
- Date on market: 9/2/2026
- Listing terms: Cash,Conventional,FHA,VA Loan
Estimated market value
Not available
Estimated sales range
Not available
Not available
Price history
| Date | Event | Price |
|---|---|---|
| 9/2/2026 | Listed for sale | $499,000$208/sqft |
Source:  HAR #87409810 Report a problem HAR #87409810 Report a problem | ||
Public tax history
Tax history is unavailable.
Monthly payment
Est. payment
Payment breakdown
Explore the cost of this home by adjusting the details. Changes won't be saved.Climate risks
Neighborhood: 77375
Nearby schools
Schools provided by the listing agent
- Elementary: Grand Oaks Elementary School
- Middle: Tomball Junior High School
- High: Tomball High School
Source: HAR. This data may not be complete. We recommend contacting the local school district to confirm school assignments for this home.
Similar homes
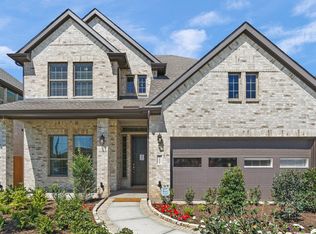
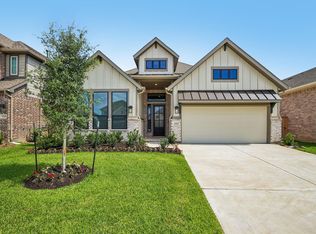
- $470,0004 bd3 ba2.5k sqft13219 Valley Orch, Tomball, TX 77375New Construction
 MLS ID #6884660, Jared Turner, Chesmar Homes. HAR
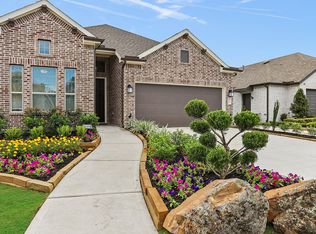
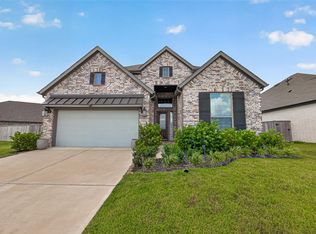
 - $465,0004 bd3 ba2.5k sqft2327 Garden Arbor, Tomball, TX 77375New Construction
 MLS ID #35972120, Jared Turner, Chesmar Homes. HAR
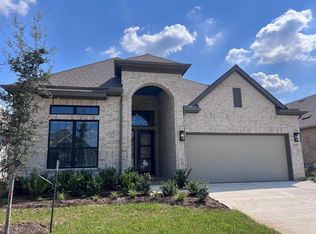
 - $509,9054 bd3 ba2.4k sqft13206 Pine Lake Bnd, Tomball, TX 77375For Sale
 MLS ID #42072693, Guillermo Corona, B & W Realty Group LLC. HAR
 - from $421,9904 bd3 ba2.1k sqftBrooks Plan, Wood Leaf Reserve, Tomball, TX 77375New Construction
 Chesmar Homes
