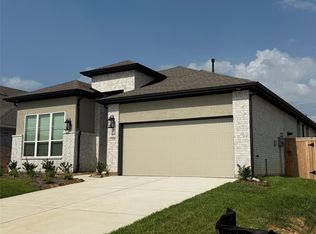
Discover the Lauren by Chesmar Homes, a stunning new construction home in the hidden gem of Wood Leaf Reserve! Conveniently located off Hwy 249 and 99, this beautifully designed one-story home features soaring ceilings, abundant natural light, and a gourmet island kitchen with exotic quartz countertops, double ovens, and plenty of cabinet space! Let's not stop there...be completely WOWed with the prep kitchen option as well! The split floor plan offers spacious bedrooms and a versatile retreat space, perfect for game room or private guest suite. Main bath is complete with stand-alone tub and spacious shower! Through the sliding glass doors, enjoy a massive covered patio with no rear neighbors! With 8’ doors, blinds, fridge, full gutters, sprinkler system, vinyl flooring, and more, every detail has been thoughtfully included. Ready just in time for the holidays with a slated completion of October!
Pending
$530,000
2239 Cold Strm, Tomball, TX 77375
4beds
2,538sqft
Single Family Residence
Built in 2026
6,250 Square Feet Lot
$518,600 Zestimate®
$209/sqft
$63/mo HOA
What's special
Split floor planAbundant natural lightSpacious bedroomsExotic quartz countertopsVinyl flooringSliding glass doorsSoaring ceilings
- 46 days
- 19
- 5
Likely to sell faster than
Zillow last checked:
Listing updated:
Listed by:
Jared Turner 832-952-1544,
Chesmar Homes
Source: HAR,MLS#: 7860966
Facts & features
Interior
Bedrooms & bathrooms
- Bedrooms: 4
- Bathrooms: 3
- Full bathrooms: 3
Primary bedroom
- Level: First
- Area: 182
- Dimensions: 14x13
Bedroom
- Level: First
- Area: 120
- Dimensions: 12x10
Bedroom
- Level: First
- Area: 143
- Dimensions: 13x11
Bedroom
- Level: First
- Area: 120
- Dimensions: 12x10
Family room
- Level: First
- Area: 266
- Dimensions: 19x14
Kitchen
- Level: First
- Area: 228
- Dimensions: 19x12
Heating
- Natural Gas
Cooling
- Ceiling Fan(s), Electric
Appliances
- Included: Disposal, Refrigerator, Double Oven, Microwave, Dishwasher
- Laundry: Electric Dryer Hookup, Washer Hookup
Features
- High Ceilings, Prewired for Alarm System, Primary Bed - 1st Floor, Split Plan, Walk-In Closet(s)
- Flooring: Carpet, Vinyl
- Windows: Insulated/Low-E windows, Window Coverings
Interior area
- Total structure area: 2,538
- Total interior livable area: 2,538 sqft
Property
Parking
- Total spaces: 2
- Parking features: Attached
- Attached garage spaces: 2
Features
- Stories: 1
- Patio & porch: Covered, Patio/Deck, Porch
- Exterior features: Sprinkler System
Lot
- Size: 6,250 Square Feet
- Features: Back Yard, Subdivided, 0 Up To 1/4 Acre
Details
- Parcel number: 1486570010001
Construction
Type & style
- Home type: SingleFamily
- Architectural style: Traditional
- Property subtype: Single Family Residence
Materials
- Batts Insulation, Brick
- Foundation: Slab
- Roof: Composition
Condition
- New construction: Yes
- Year built: 2026
Details
- Builder name: Chesmar Homes
Utilities & green energy
- Water: Water District
Green energy
- Energy efficient items: Thermostat, HVAC
Community & HOA
Community
- Security: Prewired for Alarm System
- Subdivision: Wood Leaf Reserve
HOA
- Has HOA: Yes
- Amenities included: Playground
- HOA fee: $750 annually
Location
- Region: Tomball
Financial & listing details
- Price per square foot: $209/sqft
- Date on market: 9/11/2026
- Listing terms: Cash,Conventional,FHA,VA Loan
Estimated market value
$518,600
$493,000 - $545,000
$2,952/mo
Price history
| Date | Event | Price |
|---|---|---|
| 10/1/2026 | Pending sale | $530,000$209/sqft |
Source:  HAR #7860966 Report a problem | ||
| 9/11/2026 | Listed for sale | $530,000$209/sqft |
Source: HAR #7860966 Report a problem | ||
Public tax history
Tax history is unavailable.
Monthly payment
Est. payment
Payment breakdown
Explore the cost of this home by adjusting the details. Changes won't be saved.Climate risks
Neighborhood: 77375
Nearby schools
Schools provided by the listing agent
- Elementary: Grand Oaks Elementary School
- Middle: Tomball Junior High School
- High: Tomball High School
Source: HAR. This data may not be complete. We recommend contacting the local school district to confirm school assignments for this home.

Similar homes
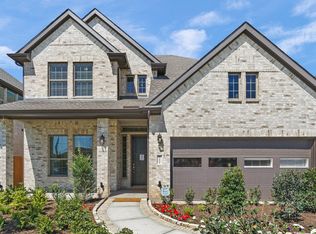
- $410,0003 bd2 ba1.9k sqft2423 Garden Arbor, Tomball, TX 77375New Construction
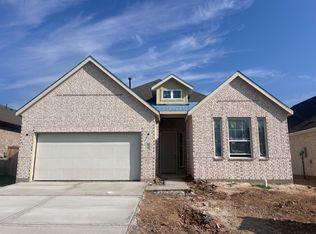 MLS ID #14784186, Jared Turner, Chesmar Homes. HAR
- $565,0004 bd3 ba3.2k sqft8119 Messina Mount Dr, Magnolia, TX 77354For Sale
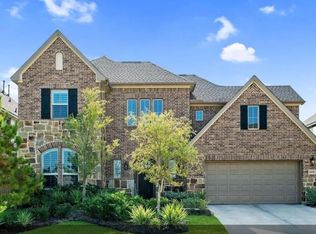 MLS ID #54412137, Adriane Taylor, LoKation Real Estate LLC. HAR
- $589,0005 bd3 ba2.7k sqft9222 Fury Landing Ln, Tomball, TX 77375For Sale
 MLS ID #65316630, Claudia De La Garza, Grand Terra Realty. HAR
- $620,0004 bd4 ba3.3k sqft24615 Lukes Landing Way, Tomball, TX 77375For Sale
 MLS ID #34934476, Adriana DeAraujo, All City Real Estate. HAR
