Welcome to 18 Gentle Branch Place, nestled in the master-planned community of The Woodlands Creekside Park and zoned to Tomball ISD. This sophisticated home offers 3 bedrooms, 2 full baths, 1 half bath, and a 2-car garage. A grand entry with soaring ceilings and refined finishes sets the tone for the design throughout. The open-concept layout is ideal for entertaining and everyday living, featuring a stunning chef’s kitchen with striking two-tone cabinetry, quartz countertops, premium appliances, and an expansive island. The family room showcases a dramatic fireplace, wide plank wood floors, and walls of windows. Retreat to the luxurious primary complete with a spa-inspired bath, soaking tub, oversized walk-in shower, and custom closet. Enjoy a home office, screened porch perfect for relaxing evenings, and the convenience of a whole-home 24kw Generac generator. Experience luxury living in The Woodlands with scenic trails, upscale dining, parks, and premier amenities just moments away.
For sale
$775,000
18 Gentle Branch Pl, Tomball, TX 77375
3beds
2,412sqft
Single Family Residence
Built in 2020
6,594 Square Feet Lot
$752,700 Zestimate®
$321/sqft
$-- HOA
What's special
Dramatic fireplaceRefined finishesHome officeWalls of windowsWide plank wood floorsPremium appliancesQuartz countertops
- 10 days
- 154
- 7
Likely to sell faster than
Zillow last checked:
Listing updated:
Listed by:
Nicole Freer 832-236-6438,
Corcoran Genesis,
Deborah Ward TREC #0832243 281-414-3374,
Corcoran Genesis
Source: HAR,MLS#: 74033735
Facts & features
Interior
Bedrooms & bathrooms
- Bedrooms: 3
- Bathrooms: 3
- Full bathrooms: 2
- 1/2 bathrooms: 1
Primary bedroom
- Level: First
- Area: 266
- Dimensions: 19x14
Bedroom
- Level: First
- Area: 144
- Dimensions: 12x12
Bedroom
- Level: First
- Area: 120
- Dimensions: 10x12
Other
- Level: First
- Area: 121
- Dimensions: 11x11
Dining room
- Level: First
- Area: 216
- Dimensions: 18x12
Family room
- Level: First
- Area: 306
- Dimensions: 18x17
Kitchen
- Level: First
- Area: 234
- Dimensions: 18x13
Heating
- Natural Gas
Cooling
- Ceiling Fan(s), Electric
Appliances
- Included: ENERGY STAR Qualified Appliances, Water Heater, Disposal, Dryer, Refrigerator, Washer, Convection Oven, Electric Oven, Oven, Microwave, Electric Cooktop, Dishwasher
- Laundry: Electric Dryer Hookup, Gas Dryer Hookup, Washer Hookup
Features
- Formal Entry/Foyer, High Ceilings, All Bedrooms Down, En-Suite Bath, Primary Bed - 1st Floor, Walk-In Closet(s)
- Flooring: Carpet, Tile, Wood
- Windows: Insulated/Low-E windows, Window Coverings
- Number of fireplaces: 1
- Fireplace features: Gas, Gas Log
Interior area
- Total structure area: 2,412
- Total interior livable area: 2,412 sqft
Property
Parking
- Total spaces: 2
- Parking features: Attached, Garage Door Opener, Double-Wide Driveway
- Attached garage spaces: 2
Features
- Stories: 1
- Patio & porch: Covered, Patio/Deck, Screened
- Exterior features: Sprinkler System
- Fencing: Back Yard
Lot
- Size: 6,594 Square Feet
- Features: Back Yard, Subdivided, 0 Up To 1/4 Acre
Details
- Parcel number: 1392620010030
Construction
Type & style
- Home type: SingleFamily
- Architectural style: Contemporary
- Property subtype: Single Family Residence
Materials
- Batts Insulation, Stucco
- Foundation: Slab
- Roof: Composition
Condition
- New construction: No
- Year built: 2020
Details
- Builder name: Darling Homes
Utilities & green energy
- Sewer: Public Sewer
- Water: Water District
Green energy
- Green verification: ENERGY STAR Certified Homes
- Energy efficient items: Attic Vents, Thermostat, Lighting, HVAC, HVAC>13 SEER
Community & HOA
Community
- Subdivision: Woodlands Creekside Park West
Location
- Region: Tomball
Financial & listing details
- Price per square foot: $321/sqft
- Tax assessed value: $751,858
- Annual tax amount: $16,311
- Date on market: 10/10/2026
- Listing terms: Cash,Conventional,VA Loan
- Exclusions: Dining Table, Selected Furniture, Art
- Road surface type: Concrete, Curbs
Estimated market value
$752,700
$715,000 - $790,000
$3,624/mo
Price history
| Date | Event | Price |
|---|---|---|
| 7/7/2026 | Price change | $775,000-3.1%$321/sqft |
Source:  HAR #75948874 Report a problem HAR #75948874 Report a problem | ||
| 5/12/2026 | Listed for sale | $800,000$332/sqft |
Source: HAR #59418928 Report a problem | ||
Public tax history
| Year | Property taxes | Tax assessment |
|---|---|---|
| 2025 | $2,267 +21.4% | $751,858 +20.3% |
| 2024 | $1,867 +11.7% | $625,000 -0.5% |
| 2023 | $1,672 +6.6% | $628,000 -0.3% |
| 2022 | $1,568 | $630,169 +32.5% |
| 2021 | -- | $475,622 +665.9% |
| 2020 | $502 -37.7% | $62,100 -36.7% |
| 2019 | $806 | $98,119 |
| 2018 | -- | -- |
Find assessor info on the county website
Monthly payment
Est. payment
Payment breakdown
Explore the cost of this home by adjusting the details. Changes won't be saved.Climate risks
Neighborhood: 77375
Nearby schools
Schools provided by the listing agent
- Elementary: Creekview Elementary School
- Middle: Creekside Park Junior High School
- High: Tomball High School
Source: HAR. This data may not be complete. We recommend contacting the local school district to confirm school assignments for this home.
Similar homes
- $960,0004 bd4 ba3.2k sqft10 Venetia Grove Dr, Tomball, TX 77375For Sale
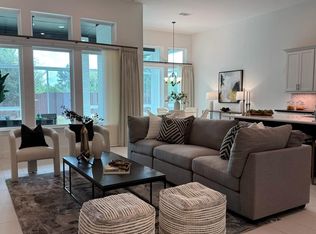 MLS ID #64656763, Monica Quijano, Alpha Omega Real Estate Group. HAR
 - $800,0004 bd4 ba3.2k sqft14 Kendrick Pines Blvd, The Woodlands, TX 77389For Sale
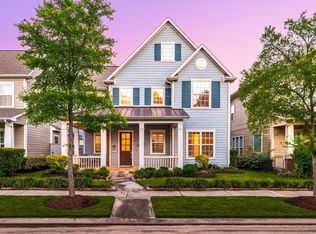 MLS ID #89348054, Nicole Freer, Corcoran Genesis. HAR
 - $775,0005 bd3 ba3.1k sqft10 Camplight Ct, Spring, TX 77389For Sale
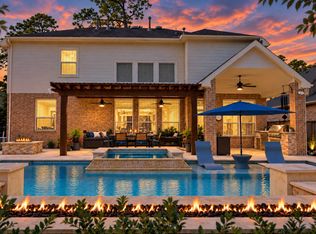 MLS ID #83155384, Kimberly Soderberg, Better Homes and Gardens Real Estate Gary Greene - The Woodlands. HAR
 - $890,0004 bd3 ba2.8k sqft25103 W Tara Plantation Dr, Tomball, TX 77375For Sale
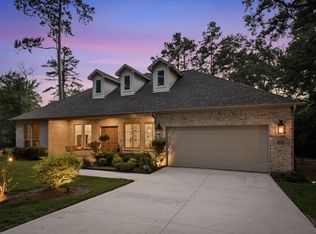 MLS ID #97581062, Mariana Alvarez, Texan Preferred Realty. HAR
