Located on a quiet cul-de-sac in the sought-after Woodforest community, this semi-custom Highland Home offers quality craftsmanship and an exceptional layout. Soaring 11-foot ceilings, engineered hardwood floors, a built-in Sonos sound system, and designer finishes create an inviting atmosphere. French glass doors open to a private study, ideal for a home office or reading room. The chef's kitchen features quartz countertops, a gas cooktop, wine refrigerator, oversized island, and abundant cabinetry, flowing seamlessly into the spacious family room with a custom fireplace. The private primary suite offers a spa-inspired bath with a freestanding tub, frameless shower, dual vanities, and herringbone tile. Three secondary bedrooms, including one en suite, a powder bath, and a media room provide flexible living. Enjoy the covered patio, beautifully landscaped backyard, and a true three-car garage with ample storage.
For sale
$598,750
112 Morning Nook Ct, Montgomery, TX 77316
4beds
2,506sqft
Single Family Residence
Built in 2022
0.29 Acres Lot
$585,300 Zestimate®
$239/sqft
$116/mo HOA
What's special
Custom fireplaceDesigner finishesBeautifully landscaped backyardEngineered hardwood floorsBuilt-in sonos sound systemSpacious family roomQuartz countertops
- 33 days
- 380
- 15
Likely to sell faster than
Zillow last checked:
Listing updated:
Listed by:
Beatriz Manchado TREC #0641793 832-530-2100,
Compass RE Texas, LLC - The Woodlands
Source: HAR,MLS#: 16005265
Facts & features
Interior
Bedrooms & bathrooms
- Bedrooms: 4
- Bathrooms: 4
- Full bathrooms: 3
- 1/2 bathrooms: 1
Rooms
- Room types: Media Room, Utility Room
Primary bedroom
- Level: First
- Area: 240
- Dimensions: 16x15
Bedroom
- Level: First
- Area: 120
- Dimensions: 12x10
Bedroom
- Level: First
- Area: 121
- Dimensions: 11x11
Bedroom
- Level: First
- Area: 130
- Dimensions: 13x10
Dining room
- Level: First
- Area: 153
- Dimensions: 17x9
Family room
- Level: First
- Area: 289
- Dimensions: 17x17
Kitchen
- Level: First
- Area: 255
- Dimensions: 17x15
Media room
- Level: First
- Area: 143
- Dimensions: 13x11
Heating
- Natural Gas
Cooling
- Electric
Appliances
- Included: Water Heater, Disposal, Wine Refrigerator, Gas Oven, Oven, Microwave, Gas Cooktop, Dishwasher, Instant Hot Water
- Laundry: Electric Dryer Hookup, Gas Dryer Hookup, Washer Hookup
Features
- Crown Molding, Dry Bar, High Ceilings, Wet Bar, Wired for Sound, All Bedrooms Down, En-Suite Bath, Walk-In Closet(s)
- Flooring: Engineered Hardwood, Stone
- Number of fireplaces: 1
- Fireplace features: Gas Log
Interior area
- Total structure area: 2,506
- Total interior livable area: 2,506 sqft
Property
Parking
- Total spaces: 3
- Parking features: Attached, Oversized
- Attached garage spaces: 3
Features
- Stories: 1
- Patio & porch: Covered, Patio/Deck
- Exterior features: Side Yard, Sprinkler System
- Fencing: Back Yard
Lot
- Size: 0.29 Acres
- Features: Back Yard, Cul-De-Sac, Subdivided, 0 Up To 1/4 Acre
Details
- Parcel number: 524505
Construction
Type & style
- Home type: SingleFamily
- Architectural style: Contemporary
- Property subtype: Single Family Residence
Materials
- Brick, Wood Siding
- Foundation: Slab
- Roof: Composition
Condition
- New construction: No
- Year built: 2022
Details
- Builder name: Highland Homes
Utilities & green energy
- Water: Water District
Green energy
- Green verification: ENERGY STAR Certified Homes, HERS Index Score
- Energy efficient items: HVAC
Community & HOA
Community
- Subdivision: Woodforest Sec 80
HOA
- Has HOA: Yes
- Amenities included: Basketball Court, Clubhouse, Dog Park, Picnic Area, Playground, Pond, Pool, Splash Pad, Sport Court, Tennis Court(s), Trail(s)
- HOA fee: $1,392 annually
Location
- Region: Montgomery
Financial & listing details
- Price per square foot: $239/sqft
- Tax assessed value: $479,605
- Annual tax amount: $11,246
- Date on market: 8/5/2026
- Listing terms: Cash,Conventional,FHA,VA Loan
- Exclusions: See List
- Ownership: Full Ownership
- Road surface type: Concrete
Estimated market value
$585,300
$556,000 - $615,000
$3,294/mo
Price history
| Date | Event | Price |
|---|---|---|
| 8/6/2026 | Price change | $598,750+0.6%$239/sqft |
Source:  HAR #16005265 Report a problem HAR #16005265 Report a problem | ||
| 8/8/2025 | Pending sale | $595,000$237/sqft |
Source: HAR #83620903 Report a problem | ||
| 7/29/2025 | Price change | $595,000-1.7%$237/sqft |
Source: HAR #83620903 Report a problem | ||
| 6/18/2025 | Listed for sale | $605,000$241/sqft |
Source: HAR #10761725 Report a problem | ||
Public tax history
| Year | Property taxes | Tax assessment |
|---|---|---|
| 2025 | $5,800 -4.9% | $479,605 +1.5% |
| 2024 | $6,101 -1.7% | $472,694 -1.3% |
| 2023 | $6,206 | $478,930 +725.7% |
| 2022 | -- | $58,000 |
Find assessor info on the county website
Monthly payment
Est. payment
Payment breakdown
Explore the cost of this home by adjusting the details. Changes won't be saved.Climate risks
Neighborhood: 77316
Nearby schools
Schools provided by the listing agent
- Elementary: Stewart Elementary School (Conroe)
- Middle: Peet Junior High School
- High: Conroe High School
Source: HAR. This data may not be complete. We recommend contacting the local school district to confirm school assignments for this home.
- $421,300-- bd2 ba2.1k sqft108 Morning Nook Ct, Montgomery, TX 77316Off Market
- $436,500-- bd3 ba2.2k sqft113 Morning Nook Ct, Montgomery, TX 77316Off Market
- $519,5005 bd4 ba2.9k sqft235 Sky Top Dr, Montgomery, TX 77316Off Market

- $404,300-- bd2 ba2k sqft104 Morning Nook Ct, Montgomery, TX 77316Off Market
Similar homes
- $550,0005 bd3 ba2.7k sqft221 Sky Top Dr, Montgomery, TX 77316For Sale
 MLS ID #16228558, Krysten Polvado, RE/MAX The Woodlands & Spring. HAR
 - $620,0004 bd4 ba3.3k sqft222 Promontory Ct, Montgomery, TX 77316For Sale
 MLS ID #95649816, Ruben Villarreal, RE/MAX Integrity. HAR
 - $635,0004 bd4 ba3.2k sqft132 Stephens Ridge Ln, Montgomery, TX 77316For Sale
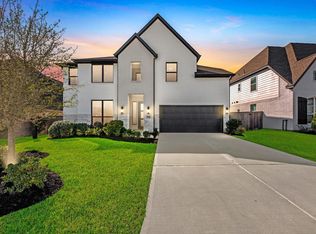 MLS ID #14105628, Caleb Mangum, Turner Mangum,LLC. HAR
 - $659,0004 bd4 ba3.3k sqft130 Sugar Pine Ct, Montgomery, TX 77316For Sale
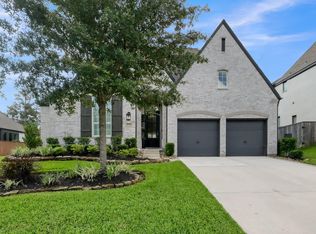 MLS ID #94620425, Rick Lamar, Rick Lamar Real Estate, LLC. HAR
