Built by Creed Custom Homes, this thoughtfully designed residence blends everyday functionality with custom luxury. Spanning over 2000 square feet and an oversized lot, the layout includes 4 bedrooms and a spacious open concept living area with High ceilings for a two story home feel that flows seamlessly from the kitchen, complete with an island and walk-in oversized pantry, to a dining space and covered back patio. The primary suite features a spa-worthy bath with dual vanities and a large walk-in closet with built-ins. Three additional secondary bedrooms and Additional highlights include a mudroom with built-in lockers, an oversized laundry room, a spacious two car garage with high ceilings, 360 gutters, 360 sprinkler system, and a generator plug. Other items worth noting is a double car driveway with a side extension, interior surround sound, and all appliances included (completion date end of October/Nov)
New construction
$540,000
12125 Oak Leaf Rd, Conroe, TX 77303
4beds
2,350sqft
Single Family Residence
Built in 2026
0.92 Acres Lot
$522,700 Zestimate®
$230/sqft
$3/mo HOA
What's special
Dining spaceCovered back patioAll appliances includedOversized lotInterior surround soundOversized laundry roomDual vanities
- 25 days
- 109
- 22
Likely to sell faster than
Zillow last checked:
Listing updated:
Listed by:
Johanna Silva TREC #0730771 832-499-3184,
Next Trend Realty LLC
Source: HAR,MLS#: 24128450
Facts & features
Interior
Bedrooms & bathrooms
- Bedrooms: 4
- Bathrooms: 3
- Full bathrooms: 2
- 1/2 bathrooms: 1
Primary bedroom
- Level: First
- Area: 240
- Dimensions: 15x16
Bedroom
- Level: First
- Area: 132
- Dimensions: 12x11
Bedroom
- Level: First
- Area: 132
- Dimensions: 12x11
Bedroom
- Level: First
- Area: 132
- Dimensions: 11x12
Other
- Level: First
- Area: 286
- Dimensions: 13x22
Utility room
- Level: First
- Area: 88
- Dimensions: 11x8
Heating
- Electric
Cooling
- Electric
Appliances
- Included: Disposal, Electric Oven, Microwave, Electric Range, Dishwasher
- Laundry: Electric Dryer Hookup, Washer Hookup
Features
- All Bedrooms Down
- Number of fireplaces: 1
- Fireplace features: Electric
Interior area
- Total structure area: 2,350
- Total interior livable area: 2,350 sqft
Property
Parking
- Total spaces: 2
- Parking features: Attached, Oversized, Additional Parking, Double-Wide Driveway
- Attached garage spaces: 2
Features
- Stories: 1
Lot
- Size: 0.92 Acres
- Features: Cleared, Wooded, 1/2 Up to 1 Acre
Details
- Parcel number: 81173
Construction
Type & style
- Home type: SingleFamily
- Architectural style: Other
- Property subtype: Single Family Residence
Materials
- Brick, Cement Siding
- Foundation: Slab
- Roof: Composition
Condition
- New construction: Yes
- Year built: 2026
Details
- Builder name: Creed Custom Homes LLC
Utilities & green energy
- Sewer: Aerobic Septic
- Water: Public, Water District
Community & HOA
Community
- Subdivision: Crystal Creek 01
HOA
- Has HOA: Yes
- HOA fee: $40 annually
Location
- Region: Conroe
Financial & listing details
- Price per square foot: $230/sqft
- Tax assessed value: $19,750
- Annual tax amount: $530
- Date on market: 10/9/2026
- Listing terms: Cash,Conventional,FHA,USDA Loan,VA Loan
Estimated market value
$522,700
$497,000 - $549,000
$2,324/mo
Price history
| Date | Event | Price |
|---|---|---|
| 10/9/2026 | Listed for sale | $540,000+620%$230/sqft |
Source:  HAR #24128450 Report a problem | ||
| 4/13/2026 | Listing removed | $75,000$32/sqft |
Source: HAR #96998519 Report a problem | ||
| 3/19/2026 | Pending sale | $75,000$32/sqft |
Source: HAR #96998519 Report a problem | ||
| 3/1/2026 | Listed for sale | $75,000$32/sqft |
Source: HAR #96998519 Report a problem | ||
Public tax history
| Year | Property taxes | Tax assessment |
|---|---|---|
| 2025 | -- | $12,043 +10% |
| 2024 | $43 +19.3% | $10,948 +10% |
| 2023 | $36 | $9,953 +0.8% |
| 2022 | -- | $9,870 +20% |
| 2021 | $27 | $8,225 +10% |
| 2020 | -- | $7,477 +10% |
| 2019 | $18 +30.6% | $6,797 +10% |
| 2018 | $14 -57.9% | $6,179 +10% |
| 2017 | $32 +18.7% | $5,617 +10% |
| 2016 | $27 | $5,106 +10% |
| 2015 | $27 | $4,642 +10% |
| 2014 | $27 | $4,220 -14.9% |
| 2013 | -- | $4,960 |
| 2012 | -- | $4,960 -24.9% |
| 2011 | -- | $6,602 +10% |
| 2010 | -- | $6,002 +10% |
| 2009 | -- | $5,456 +10% |
| 2008 | -- | $4,960 |
| 2007 | -- | $4,960 |
| 2006 | -- | $4,960 |
| 2005 | -- | $4,960 |
| 2004 | -- | $4,960 |
| 2003 | -- | $4,960 |
| 2002 | -- | $4,960 |
| 2001 | -- | $4,960 |
Find assessor info on the county website
Monthly payment
Est. payment
Payment breakdown
Explore the cost of this home by adjusting the details. Changes won't be saved.Climate risks
Neighborhood: 77303
Nearby schools
Schools provided by the listing agent
- Elementary: Bartlett Elementary (Conroe)
- Middle: Stockton Junior High School
- High: Conroe High School
Source: HAR. This data may not be complete. We recommend contacting the local school district to confirm school assignments for this home.

Similar homes
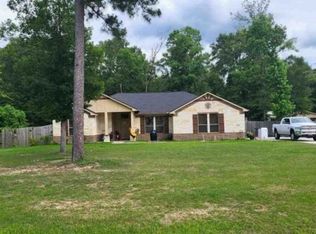
- $--3 bd2 ba1.9k sqft9147 Wapiti Trl, Conroe, TX 77303Auction
 Xome
- $--3 bd2 ba1.8k sqft6166 White Oak Leaf Loop, Conroe, TX 77303Auction
 Xome
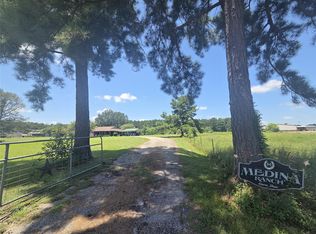
- $499,9993 bd2 ba1.6k sqft9703 Roda Dr, Conroe, TX 77303For Sale
 MLS ID #800751, Robert Graham, Arrowstar Realty. HAR
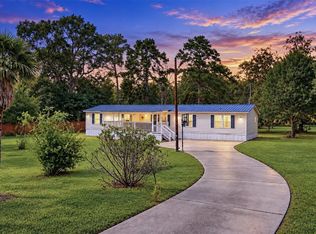
- $750,0004 bd2 ba1.9k sqft2581 Mann Rd, Conroe, TX 77303For Sale
 MLS ID #53258326, Elisa Gonzalez, eXp Realty LLC. HAR
- $399,0004 bd4 ba2.9k sqft2411 Sunset Mist Ln, Conroe, TX 77304Active
 MLS ID #5878326, Laura Reed, Laura Reed, Broker. Unlock MLS
