Experience refined living in this stunning new construction custom home, situated on a spacious, nearly half-acre lot in the desirable West Fork golf course community. Showcasing an elegant stucco and stone exterior, this beautifully designed residence offers 4 bedrooms, 3 full baths, and an impressive array of upscale finishes and thoughtful upgrades throughout. Soaring 10-foot ceilings create an open, airy atmosphere, while the gourmet island kitchen features soft-close cabinetry and drawers, under-cabinet lighting, a farmhouse sink, and a convenient butler’s pantry. An expansive laundry room connects directly to the primary suite’s walk-in closet, offering exceptional convenience and functionality. Designed with attention to detail and all the bells and whistles, this exceptional home combines timeless elegance, modern luxury, and everyday comfort in a sought-after golf course community with an outstanding location. Property backs up to the golf course.
New construction
Price cut: $35K (11/20)
$690,000
4833 W Fork Blvd, Conroe, TX 77304
4beds
2,811sqft
Single Family Residence
Built in 2026
0.49 Acres Lot
$683,400 Zestimate®
$245/sqft
$38/mo HOA
What's special
- 29 days
- 127
- 6
Likely to sell faster than
Zillow last checked:
Listing updated:
Listed by:
Tamarah Curtis TREC #0556775 832-876-7097,
Creighton Realty Partners, LLC,
Jennifer Guinn TREC #0758242 936-827-7565,
Creighton Realty Partners, LLC
Source: HAR,MLS#: 15859350
Facts & features
Interior
Bedrooms & bathrooms
- Bedrooms: 4
- Bathrooms: 3
- Full bathrooms: 3
Primary bedroom
- Level: First
- Area: 285
- Dimensions: 19x15
Bedroom
- Level: First
- Area: 225
- Dimensions: 15x15
Bedroom
- Level: First
- Area: 225
- Dimensions: 15x15
Bedroom
- Level: First
- Area: 225
- Dimensions: 15x15
Dining room
- Level: First
- Area: 204
- Dimensions: 17x12
Family room
- Level: First
- Area: 360
- Dimensions: 20x18
Kitchen
- Level: First
- Area: 275
- Dimensions: 25x11
Utility room
- Level: First
- Area: 70
- Dimensions: 10x7
Heating
- Natural Gas
Cooling
- Ceiling Fan(s), Electric
Appliances
- Included: Disposal, Gas Oven, Oven, Microwave, Gas Range, Dishwasher
- Laundry: Electric Dryer Hookup, Gas Dryer Hookup, Washer Hookup
Features
- Crown Molding, High Ceilings, 2 Bedrooms Down, All Bedrooms Down, Primary Bed - 1st Floor
- Flooring: Tile
- Has fireplace: No
Interior area
- Total structure area: 2,811
- Total interior livable area: 2,811 sqft
Property
Parking
- Total spaces: 2
- Parking features: Attached, Garage Door Opener, Double-Wide Driveway
- Attached garage spaces: 2
Features
- Levels: Split Level
- Stories: 1
- Patio & porch: Covered
Lot
- Size: 0.49 Acres
- Features: Back Yard, Cleared, Near Golf Course, 1/4 Up to 1/2 Acre
Details
- Parcel number: 337621
Construction
Type & style
- Home type: SingleFamily
- Architectural style: Traditional
- Property subtype: Single Family Residence
Materials
- Stone, Stucco
- Foundation: Slab
- Roof: Composition
Condition
- New construction: Yes
- Year built: 2026
Details
- Builder name: Viako LLC
Utilities & green energy
- Sewer: Public Sewer
- Water: Public
Green energy
- Energy efficient items: Thermostat, Lighting
Community & HOA
Community
- Subdivision: West Fork
HOA
- Has HOA: Yes
- Amenities included: Clubhouse, Golf Course
- HOA fee: $450 annually
Location
- Region: Conroe
Financial & listing details
- Price per square foot: $245/sqft
- Tax assessed value: $112,679
- Annual tax amount: $2,149
- Date on market: 10/23/2026
- Listing terms: Cash,Conventional,FHA
- Road surface type: Concrete
Estimated market value
$683,400
$649,000 - $718,000
$3,092/mo
Price history
| Date | Event | Price |
|---|---|---|
| 11/20/2026 | Price change | $690,000-4.8%$245/sqft |
Source:  HAR #15859350 Report a problem | ||
| 10/23/2026 | Listed for sale | $725,000+705.6%$258/sqft |
Source: HAR #15859350 Report a problem | ||
| 2/27/2025 | Pending sale | $90,000$32/sqft |
Source: HAR #23954907 Report a problem | ||
| 4/4/2024 | Listed for sale | $90,000+32.4%$32/sqft |
Source: HAR #23954907 Report a problem | ||
| 1/14/2021 | Listing removed | -- |
Source:  HAR Report a problem | ||
| 2/12/2018 | Listed for sale | $68,000-17.1%$24/sqft |
Source: Ruth Stultz & Co. Real Estate #63555905 Report a problem | ||
| 1/1/2017 | Listing removed | $82,000$29/sqft |
Source: Ruth Stultz & Co. Real Estate #78828536 Report a problem | ||
| 3/17/2016 | Listed for sale | $82,000$29/sqft |
Source: Ruth Stultz & Co. Real Estate #78828536 Report a problem | ||
| 8/6/2015 | Sold | -- |
Source: Agent Provided Report a problem | ||
Public tax history
| Year | Property taxes | Tax assessment |
|---|---|---|
| 2026 | $2,154 -1.8% | $112,679 -2% |
| 2025 | $2,193 +55.7% | $115,008 +56.2% |
| 2024 | $1,409 +19.8% | $73,644 +20% |
| 2023 | $1,176 | $61,370 |
| 2022 | -- | $61,370 |
| 2021 | $1,342 -2.7% | $61,370 |
| 2020 | $1,379 -1.5% | $61,370 |
| 2019 | $1,400 +236.4% | $61,370 |
| 2018 | $416 | $61,370 +244.8% |
| 2017 | $416 0% | $17,800 |
| 2016 | $416 -0.8% | $17,800 |
| 2015 | $420 | $17,800 |
| 2014 | $420 | $17,800 -71.9% |
| 2005 | -- | $63,330 |
Find assessor info on the county website
Monthly payment
Est. payment
Payment breakdown
Explore the cost of this home by adjusting the details. Changes won't be saved.Climate risks
Neighborhood: West Fork
Nearby schools
Schools provided by the listing agent
- Elementary: Giesinger Elementary School
- Middle: Peet Junior High School
- High: Conroe High School
Source: HAR. This data may not be complete. We recommend contacting the local school district to confirm school assignments for this home.


Similar homes
- $699,9004 bd3 ba2.9k sqft26 Stony Creek Dr, Conroe, TX 77384For Sale
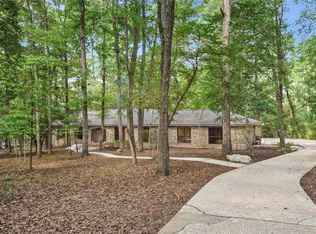 MLS ID #64611781, Pamela Franks, Compass RE Texas, LLC - The Woodlands. HAR
- $575,0004 bd3 ba2.4k sqft226 Skipper Jack, Montgomery, TX 77316For Sale
 MLS ID #46418376, Karen Beaird, Berkshire Hathaway HomeServices Premier Properties. HAR
- $--3 bd2 ba1.9k sqft1108 Youpon Dr, Montgomery, TX 77316Auction
 Auction.com 2
- $--3 bd2 ba1.9k sqft9147 Wapiti Trl, Conroe, TX 77303Auction
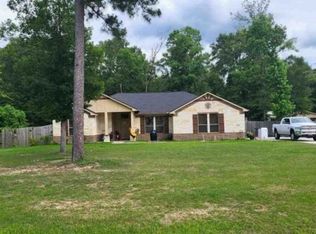 Xome
