This is a versatile home that can be used for a multigenerational family or a business. 4 bedrooms down and 2 up plus an office/movie room. Open concept common areas. Large front porch to enjoy and a large backyard which includes and large workshop and a shed.
For sale
Price cut: $10K (9/21)
$425,000
4771 Teas Ct, Conroe, TX 77304
6beds
3,600sqft
Single Family Residence
Built in 2000
0.37 Acres Lot
$-- Zestimate®
$118/sqft
$-- HOA
What's special
Large workshopLarge backyardOpen concept common areas
- 62 days
- 181
- 14
Zillow last checked:
Listing updated:
Listed by:
Marlene Quintanilla TREC #0687701 832-435-3157,
Rick Lamar Real Estate, LLC
Source: HAR,MLS#: 84569595
Facts & features
Interior
Bedrooms & bathrooms
- Bedrooms: 6
- Bathrooms: 4
- Full bathrooms: 3
- 1/2 bathrooms: 1
Rooms
- Room types: Utility Room
Primary bedroom
- Level: First
- Area: 144
- Dimensions: 12x12
Primary bedroom
- Level: Second
- Area: 196
- Dimensions: 14x14
Bedroom
- Level: First
- Area: 196
- Dimensions: 14x14
Bedroom
- Level: First
- Area: 110
- Dimensions: 10x11
Bedroom
- Level: Second
- Area: 216
- Dimensions: 12x18
Bedroom
- Level: First
- Area: 216
- Dimensions: 12x18
Other
- Level: First
- Area: 144
- Dimensions: 12x12
Other
- Level: First
- Area: 126
- Dimensions: 7x18
Dining room
- Level: First
- Area: 120
- Dimensions: 10x12
Kitchen
- Level: First
- Area: 144
- Dimensions: 12x12
Living room
- Level: First
- Area: 216
- Dimensions: 12x18
Utility room
- Level: First
- Area: 70
- Dimensions: 10x7
Heating
- Electric
Cooling
- Ceiling Fan(s), Electric
Appliances
- Included: Disposal, Convection Oven, Electric Oven, Oven, Electric Range, Dishwasher
- Laundry: Electric Dryer Hookup, Washer Hookup
Features
- Crown Molding, High Ceilings, 2 Bedrooms Up, 2 Primary Bedrooms, Primary Bed - 1st Floor, Primary Bed - 2nd Floor, Walk-In Closet(s)
- Flooring: Carpet, Tile
Interior area
- Total structure area: 3,600
- Total interior livable area: 3,600 sqft
Property
Parking
- Total spaces: 4
- Parking features: Workshop in Garage, Attached Carport
- Carport spaces: 4
Accessibility
- Accessibility features: Accessible Full Bath, Master Bath Disabled Access
Features
- Stories: 2
- Patio & porch: Porch
- Fencing: Back Yard
Lot
- Size: 0.37 Acres
- Features: Back Yard, Build Line Restricted, Cul-De-Sac, 1/4 Up to 1/2 Acre
Details
- Additional structures: Shed(s), Workshop
- Parcel number: 166253
Construction
Type & style
- Home type: SingleFamily
- Architectural style: Contemporary
- Property subtype: Single Family Residence
Materials
- Stucco
- Foundation: Slab
- Roof: Composition
Condition
- New construction: No
- Year built: 2000
Utilities & green energy
- Sewer: Aerobic Septic, Septic Tank
- Water: Public
Green energy
- Energy efficient items: HVAC>13 SEER
Community & HOA
Community
- Subdivision: Teas Road Estates
Location
- Region: Conroe
Financial & listing details
- Price per square foot: $118/sqft
- Tax assessed value: $346,088
- Annual tax amount: $6,846
- Date on market: 8/5/2026
- Listing terms: Cash,Conventional,Investor
- Road surface type: Concrete
Estimated market value
Not available
Estimated sales range
Not available
$3,559/mo
Price history
| Date | Event | Price |
|---|---|---|
| 9/21/2026 | Price change | $425,000-2.3%$118/sqft |
Source:  HAR #84569595 Report a problem HAR #84569595 Report a problem | ||
| 8/25/2026 | Price change | $435,000-1.1%$121/sqft |
Source: HAR #84569595 Report a problem | ||
| 8/5/2026 | Listed for sale | $439,900-0.2%$122/sqft |
Source: HAR #84569595 Report a problem | ||
| 6/30/2026 | Listing removed | $441,000$123/sqft |
Source: HAR #86096001 Report a problem | ||
| 3/18/2026 | Price change | $441,000-7.2%$123/sqft |
Source: HAR #86096001 Report a problem | ||
| 1/28/2026 | Listed for sale | $475,000+15.9%$132/sqft |
Source: HAR #86096001 Report a problem | ||
| 1/22/2026 | Listing removed | $3,000$1/sqft |
Source:  HAR #33018293 Report a problem HAR #33018293 Report a problem | ||
| 12/15/2025 | Listed for rent | $3,000-11.6%$1/sqft |
Source: HAR #33018293 Report a problem | ||
| 12/2/2024 | Listing removed | $409,995$114/sqft |
Source: HAR #10170013 Report a problem | ||
| 11/23/2024 | Listing removed | $3,395$1/sqft |
Source: HAR #96296568 Report a problem | ||
| 9/22/2024 | Price change | $409,995-8.7%$114/sqft |
Source: HAR #10170013 Report a problem | ||
| 9/3/2024 | Price change | $3,395-12.9%$1/sqft |
Source: HAR #96296568 Report a problem | ||
| 8/1/2024 | Listed for rent | $3,900$1/sqft |
Source: HAR #96296568 Report a problem | ||
| 7/31/2024 | Listed for sale | $449,000+4.4%$125/sqft |
Source: HAR #10170013 Report a problem | ||
| 1/22/2024 | Listing removed | -- |
Source: HAR #57835581 Report a problem | ||
| 11/24/2023 | Price change | $429,900-2.3%$119/sqft |
Source: HAR #57835581 Report a problem | ||
| 10/26/2023 | Price change | $439,900-2.2%$122/sqft |
Source: HAR #57835581 Report a problem | ||
| 9/24/2023 | Price change | $449,950-10%$125/sqft |
Source: HAR #57835581 Report a problem | ||
| 8/26/2023 | Price change | $499,900+11.3%$139/sqft |
Source: HAR #57835581 Report a problem | ||
| 8/20/2023 | Listed for sale | $449,000+95.8%$125/sqft |
Source: HAR #57835581 Report a problem | ||
| 1/15/2021 | Sold | -- |
Source: Public Record Report a problem | ||
| 12/17/2020 | Listed for sale | -- |
Source: Auction.com Report a problem | ||
| 8/27/2020 | Listing removed | -- |
Source: Auction.com Report a problem | ||
| 8/15/2020 | Listed for sale | -- |
Source: Auction.com Report a problem | ||
| 7/3/2019 | Listing removed | $229,308$64/sqft |
Source: Auction.com Report a problem | ||
Public tax history
| Year | Property taxes | Tax assessment |
|---|---|---|
| 2025 | $6,846 +19.6% | $343,608 +20% |
| 2024 | $5,722 +3.5% | $286,340 +1.2% |
| 2023 | $5,529 | $282,880 -3.1% |
| 2022 | -- | $292,020 +29.5% |
| 2021 | $4,387 +4% | $225,420 +6.7% |
| 2020 | $4,219 +7% | $211,290 +10% |
| 2019 | $3,942 -4.7% | $192,080 |
| 2018 | $4,135 -0.2% | $192,080 |
| 2017 | $4,145 -31.6% | $192,080 -26.7% |
| 2016 | $6,059 -2.5% | $261,870 |
| 2015 | $6,217 | $261,870 +0.5% |
| 2014 | $6,217 | $260,660 +10% |
| 2013 | -- | $236,960 +10% |
| 2012 | -- | $215,420 +10% |
| 2011 | -- | $195,840 +23.6% |
| 2010 | -- | $158,420 +10% |
| 2009 | -- | $144,020 +10% |
| 2008 | -- | $130,930 +10% |
| 2007 | -- | $119,030 -14.4% |
| 2006 | -- | $139,080 |
| 2005 | -- | $139,080 |
| 2004 | -- | $139,080 |
| 2003 | -- | $139,080 |
| 2002 | -- | $139,080 |
| 2001 | -- | $139,080 |
Find assessor info on the county website
Monthly payment
Est. payment
Payment breakdown
Explore the cost of this home by adjusting the details. Changes won't be saved.Climate risks
Neighborhood: 77304
Nearby schools
Schools provided by the listing agent
- Elementary: Lagway Elementary School
- Middle: Calfee Middle School
- High: Willis High School
Source: HAR. This data may not be complete. We recommend contacting the local school district to confirm school assignments for this home.
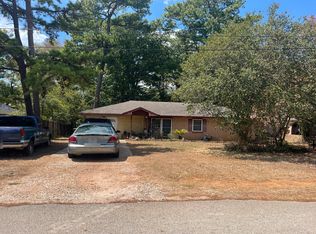

Similar homes
- $450,0003 bd2 ba2.2k sqft5188 Old Castle Way, Conroe, TX 77304For Sale
 MLS ID #73370838, Ashley Gibson, Hutson Realty Partners. HAR
 - $420,0004 bd4 ba2.9k sqft2411 Sunset Mist Ln, Conroe, TX 77304Active
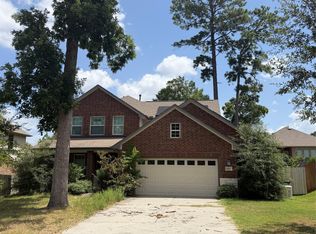
 MLS ID #5878326, Laura Reed, Laura Reed, Broker. Unlock MLS
 - $399,9003 bd2 ba2k sqft217 Tupelo Ln, Conroe, TX 77304For Sale
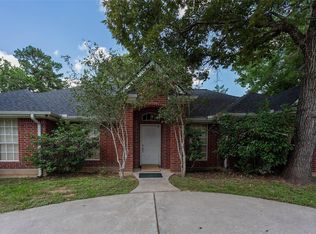 MLS ID #66731555, Charles Nichol, Tommy Nichol Real Estate. HAR
 - $465,0005 bd4 ba3.6k sqft537 Natchez Park, Conroe, TX 77302For Sale
 MLS ID #71147520, Victor Ovando, Texas Signature Realty. HAR
