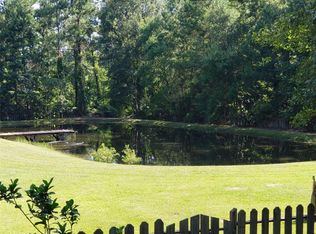
Welcome to this inviting Cleveland, Texas property, where classic charm meets relaxed country living. The home features a welcoming covered front porch, perfect for enjoying your morning coffee. Inside, the character continues with a warm, traditional feel and abundant natural light. The spacious front yard provides plenty of room for outdoor activities, gardening, or simply enjoying the open setting. Mature trees surrounding the property create privacy and a beautiful natural backdrop. A covered carport offers convenient parking and additional storage potential. The property's generous lot and established landscaping offer plenty of opportunity to make the outdoor space your own. Whether you're looking for a comfortable home, a peaceful retreat, or a property with room to personalize, this charming residence is worth a look. Schedule your showing today!!!!
For sale
$380,000
20593 Highway 105, Cleveland, TX 77328
6beds
3,056sqft
Single Family Residence
Built in 1985
1.42 Acres Lot
$369,900 Zestimate®
$124/sqft
$-- HOA
What's special
Spacious front yardGenerous lotWarm traditional feelAbundant natural lightWelcoming covered front porchEstablished landscapingCovered carport
- 42 days
- 381
- 47
Zillow last checked:
Listing updated:
Listed by:
Andrea Patino TREC #0768902 281-844-6654,
MOVE HOUSTON REAL ESTATE
Source: HAR,MLS#: 68650934
Facts & features
Interior
Bedrooms & bathrooms
- Bedrooms: 6
- Bathrooms: 3
- Full bathrooms: 2
- 1/2 bathrooms: 1
Rooms
- Room types: Family Room, Quarters/Guest House, Utility Room
Primary bedroom
- Level: First
- Area: 288
- Dimensions: 24x12
Bedroom
- Level: First
- Area: 156
- Dimensions: 13x12
Bedroom
- Level: Second
- Area: 156
- Dimensions: 13x12
Bedroom
- Level: Second
- Area: 165
- Dimensions: 15x11
Bedroom
- Level: Second
- Area: 165
- Dimensions: 15x11
Bedroom
- Level: First
- Area: 156
- Dimensions: 13x12
Living room
- Level: First
- Area: 425
- Dimensions: 25x17
Heating
- Electric
Cooling
- Ceiling Fan(s), Electric
Appliances
- Included: Electric Oven, Microwave, Electric Cooktop
- Laundry: Electric Dryer Hookup
Features
- Balcony, 2 Bedrooms Up
- Number of fireplaces: 1
- Fireplace features: Wood Burning
Interior area
- Total structure area: 3,056
- Total interior livable area: 3,056 sqft
Property
Parking
- Parking features: Detached
- Has garage: Yes
Features
- Stories: 2
- Patio & porch: Covered, Patio/Deck
- Exterior features: Balcony
Lot
- Size: 1.42 Acres
- Features: Back Yard, Other, 0 Up To 1/4 Acre
Details
- Additional structures: Shed(s)
- Parcel number: 55583
Construction
Type & style
- Home type: SingleFamily
- Architectural style: Victorian
- Property subtype: Single Family Residence
Materials
- Other, Wood Siding
- Foundation: Pillar/Post/Pier
- Roof: Composition
Condition
- New construction: No
- Year built: 1985
Utilities & green energy
- Sewer: Septic Tank
Community & HOA
Community
- Subdivision: Abstract Area 23 (Fm 105 East Of L)
Location
- Region: Cleveland
Financial & listing details
- Price per square foot: $124/sqft
- Tax assessed value: $267,987
- Annual tax amount: $4,234
- Date on market: 9/1/2026
- Listing terms: Cash,Conventional,FHA
- Ownership: Full Ownership
- Road surface type: Gravel
Estimated market value
$369,900
$351,000 - $388,000
$2,734/mo
Price history
| Date | Event | Price |
|---|---|---|
| 9/1/2026 | Listed for sale | $380,000+33.3%$124/sqft |
Source:  HAR #68650934 Report a problem HAR #68650934 Report a problem | ||
| 6/18/2023 | Listing removed | -- |
Source: HAR #30670887 Report a problem | ||
| 5/14/2023 | Pending sale | $285,000$93/sqft |
Source: HAR #30670887 Report a problem | ||
| 5/6/2023 | Listed for sale | $285,000-24%$93/sqft |
Source: HAR #30670887 Report a problem | ||
| 11/1/2022 | Listing removed | -- |
Source: HAR #8140165 Report a problem | ||
| 9/13/2022 | Price change | $375,000-6%$123/sqft |
Source: HAR #8140165 Report a problem | ||
| 7/1/2022 | Price change | $399,000-11.3%$131/sqft |
Source: HAR #8140165 Report a problem | ||
| 6/2/2022 | Price change | $450,000-25%$147/sqft |
Source: HAR #8140165 Report a problem | ||
| 5/9/2022 | Price change | $599,900-7.7%$196/sqft |
Source: HAR #8140165 Report a problem | ||
| 4/8/2022 | Listed for sale | $650,000$213/sqft |
Source: HAR #8140165 Report a problem | ||
| 8/5/1991 | Sold | -- |
Source: Agent Provided Report a problem | ||
Public tax history
| Year | Property taxes | Tax assessment |
|---|---|---|
| 2025 | $4,234 +10.3% | $267,987 +10.7% |
| 2024 | $3,839 +518.3% | $242,069 +20.8% |
| 2023 | $621 | $200,400 +0.8% |
| 2022 | -- | $198,740 +20% |
| 2021 | $1,239 +1.6% | $165,620 +10% |
| 2020 | $1,219 +4.7% | $150,560 +10% |
| 2019 | $1,164 -34.4% | $136,870 +2.4% |
| 2018 | $1,775 +60.9% | $133,670 +10% |
| 2017 | $1,104 -5.1% | $121,520 +10% |
| 2016 | $1,163 -30% | $110,470 +10% |
| 2015 | $1,661 | $100,430 +10% |
| 2014 | $1,661 | $91,300 +10% |
| 2013 | -- | $83,000 |
| 2012 | -- | $83,000 |
| 2011 | -- | $83,000 |
| 2010 | -- | $83,000 |
| 2009 | -- | $83,000 |
| 2008 | -- | $83,000 |
| 2007 | -- | $83,000 +4.6% |
| 2006 | -- | $79,330 |
| 2005 | -- | $79,330 |
| 2004 | -- | $79,330 |
| 2003 | -- | $79,330 |
| 2002 | -- | $79,330 |
| 2001 | -- | $79,330 |
Find assessor info on the county website
Monthly payment
Est. payment
Payment breakdown
Explore the cost of this home by adjusting the details. Changes won't be saved.Climate risks
Neighborhood: 77328
Nearby schools
Schools provided by the listing agent
- Elementary: Austin Elementary School (Conroe)
- Middle: Moorhead Junior High School
- High: Caney Creek High School
Source: HAR. This data may not be complete. We recommend contacting the local school district to confirm school assignments for this home.

Similar homes
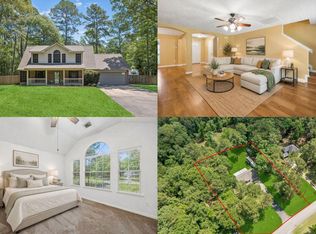
- $430,0004 bd3 ba2.1k sqft7603 Timber Switch Rd, Cleveland, TX 77328For Sale
 MLS ID #51748416, Sheila Hedtke, Keller Williams Realty Metropolitan. HAR
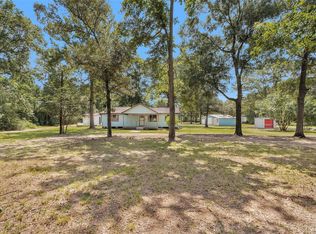
 - $349,9003 bd2 ba2.2k sqft7576 Greenwood Dr, Cleveland, TX 77328For Sale
 MLS ID #75703553, James Green, Green & Associates Real Estate. HAR
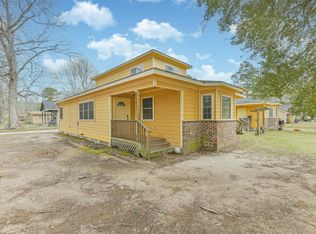
 - $335,0003 bd3 ba3.5k sqft1103 Williams St, Cleveland, TX 77327For Sale
 MLS ID #67306662, Kirby Kneale, Styled Real Estate. HAR
 - $399,5003 bd2 ba2.2k sqft15191 McRae Lake, Conroe, TX 77303For Sale
 MLS ID #90041005, Mary Kay Chaykoski, Southern Star Realty. HAR
