Rare opportunity on 2.03 UNRESTRICTED, fully fenced acres! This versatile property features a 3 bed/2bath main home with open floor plan, LVP flooring (NO CARPET), spacious living room & kitchen offering granite counters, subway tile backsplash, farmhouse sink, stainless steel appliances & abundant cabinetry. Enjoy watching wildlife on large front & back covered porches! Recent updates include: exterior paint, LVP flooring throughout, 2025 water heater, 2025 water well/well house & spray foam insulation under the home & in the attic. Impressive concrete barn with carport, 2 stalls, tack room, electricity, 2 oversized access doors & ample storage/workspace. Detached guest house includes a covered porch, bedroom/living area, full kitchen & full bath—ideal for guests, rental income, or multigenerational living. Endless possibilities with room for livestock, hobbies, or a home-based business! Low taxes & surrounded in mature trees, bring your horses & enjoy peaceful country living!
For sale
Price cut: $10K (9/16)
$369,000
368 County Road 2222, Cleveland, TX 77327
3beds
1,568sqft
Single Family Residence
Built in 1982
2.03 Acres Lot
$360,800 Zestimate®
$235/sqft
$-- HOA
What's special
Open floor planLvp flooring throughoutStainless steel appliancesKitchen offering granite countersFarmhouse sinkSubway tile backsplashAbundant cabinetry
- 65 days
- 194
- 24
Zillow last checked:
Listing updated:
Listed by:
Kari Riddle TREC #0679445 832-640-4350,
RE/MAX The Woodlands & Spring
Source: HAR,MLS#: 49140274
Facts & features
Interior
Bedrooms & bathrooms
- Bedrooms: 3
- Bathrooms: 3
- Full bathrooms: 3
Rooms
- Room types: Family Room, Quarters/Guest House, Utility Room
Primary bedroom
- Level: First
- Area: 165
- Dimensions: 15 x 11
Bedroom
- Level: First
- Area: 132
- Dimensions: 12 x 11
Bedroom
- Level: First
- Area: 110
- Dimensions: 11 x 10
Breakfast
- Level: First
- Area: 84
- Dimensions: 12 x 7
Kitchen
- Level: First
- Area: 110
- Dimensions: 11 x 10
Living room
- Level: First
- Area: 182
- Dimensions: 14 x 13
Heating
- Natural Gas, Propane
Cooling
- Ceiling Fan(s), Electric
Appliances
- Included: Disposal, Electric Oven, Electric Cooktop, Dishwasher
- Laundry: Electric Dryer Hookup, Washer Hookup
Features
- Crown Molding, All Bedrooms Down, En-Suite Bath, Primary Bed - 1st Floor
- Flooring: Carpet, Laminate
Interior area
- Total structure area: 1,568
- Total interior livable area: 1,568 sqft
Property
Parking
- Total spaces: 3
- Parking features: Driveway Gate, Additional Parking, RV Access/Parking, Driveway, Workshop in Garage, Detached Carport
- Carport spaces: 3
Features
- Stories: 1
- Patio & porch: Covered, Patio/Deck, Porch
- Exterior features: Side Yard
- Fencing: Back Yard,Cross Fenced,Full
Lot
- Size: 2.03 Acres
- Features: Back Yard, Other, 2 Up to 5 Acres
Details
- Additional structures: Detached Gar Apt /Quarters, Workshop
- Parcel number: 000017000138000
Construction
Type & style
- Home type: SingleFamily
- Property subtype: Single Family Residence
Materials
- Spray Foam Insulation, Wood Siding
- Foundation: Pillar/Post/Pier
- Roof: Metal
Condition
- New construction: No
- Year built: 1982
Utilities & green energy
- Sewer: Septic Tank
- Water: Well
Green energy
- Energy efficient items: Thermostat, HVAC
Community & HOA
Community
- Subdivision: E K Davis
Location
- Region: Cleveland
Financial & listing details
- Price per square foot: $235/sqft
- Tax assessed value: $371,360
- Annual tax amount: $1,783
- Date on market: 7/30/2026
- Listing terms: Cash,Conventional,FHA,VA Loan
- Exclusions: See Attached
- Ownership: Full Ownership
- Road surface type: Asphalt
Estimated market value
$360,800
$343,000 - $379,000
$1,882/mo
Price history
| Date | Event | Price |
|---|---|---|
| 9/16/2026 | Price change | $369,000-2.6%$235/sqft |
Source:  HAR #49140274 Report a problem HAR #49140274 Report a problem | ||
| 8/18/2026 | Price change | $379,000-2.6%$242/sqft |
Source: HAR #49140274 Report a problem | ||
| 7/30/2026 | Listed for sale | $389,000+31.9%$248/sqft |
Source: HAR #49140274 Report a problem | ||
| 8/13/2021 | Sold | -- |
Source: Agent Provided Report a problem | ||
| 7/19/2021 | Pending sale | $295,000$188/sqft |
Source:  HomeSmart #77308359 Report a problem HomeSmart #77308359 Report a problem | ||
| 7/2/2021 | Listed for sale | $295,000$188/sqft |
Source: HomeSmart #77308359 Report a problem | ||
| 8/3/2017 | Sold | -- |
Source: Agent Provided Report a problem | ||
| 3/30/2017 | Sold | -- |
Source: Public Record Report a problem | ||
Public tax history
| Year | Property taxes | Tax assessment |
|---|---|---|
| 2025 | $1,783 +2.2% | $371,360 +0.1% |
| 2024 | $1,744 +3.5% | $370,960 +3.5% |
| 2023 | $1,685 +17.6% | $358,520 +20.1% |
| 2022 | $1,433 +18.4% | $298,640 +36.7% |
| 2021 | $1,211 +10% | $218,429 +10% |
| 2020 | $1,101 +5.3% | $198,572 +10% |
| 2019 | $1,045 | $180,520 +3.4% |
| 2018 | -- | $174,590 +9.6% |
| 2017 | -- | $159,320 +11.2% |
| 2016 | -- | $143,260 +7.1% |
| 2015 | -- | $133,770 +10.6% |
| 2014 | -- | $120,900 +0.9% |
| 2013 | -- | $119,800 |
| 2012 | -- | $119,800 |
| 2011 | -- | $119,800 |
| 2010 | -- | $119,800 +27.3% |
| 2008 | -- | $94,080 +4.3% |
| 2007 | -- | $90,230 +2.2% |
| 2006 | -- | $88,280 +4.2% |
| 2005 | -- | $84,700 +0% |
| 2004 | -- | $84,670 |
| 2003 | -- | $84,670 +3% |
| 2002 | -- | $82,170 +124.9% |
| 2001 | -- | $36,540 |
| 2000 | -- | $36,540 |
Find assessor info on the county website
Monthly payment
Est. payment
Payment breakdown
Explore the cost of this home by adjusting the details. Changes won't be saved.Climate risks
Neighborhood: 77327
Nearby schools
Schools provided by the listing agent
- Elementary: Tarkington Elementary School
- Middle: Tarkington Middle School
- High: Tarkington High School
Source: HAR. This data may not be complete. We recommend contacting the local school district to confirm school assignments for this home.
- $280,000-- bd5 ba1.4k sqft406 County Road 2222, Cleveland, TX 77327Off Market
- $452,200-- bd12 ba2.7k sqft324 County Road 2222, Cleveland, TX 77327Off Market
- $288,8003 bd3 ba1.5k sqft456 County Road 2222, Cleveland, TX 77327Off Market

- $318,400-- bd8 ba1.7k sqft290 County Road 2222, Cleveland, TX 77327Off Market
Similar homes
- $379,5003 bd2 ba1.4k sqft45 County Road 2219, Cleveland, TX 77327For Sale
 MLS ID #76412298, Cindy Garrison, RA Brokers. HAR
 - $375,0002 bd2 ba2.3k sqft266 County Road 2275, Cleveland, TX 77327For Sale
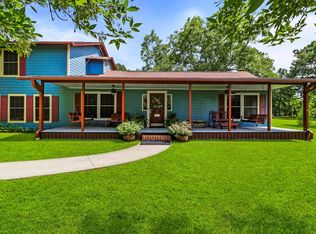 MLS ID #33579966, Mitzi Davis, JLA Realty. HAR
 - $399,9003 bd2 ba1.8k sqft1415 County Road 2291, Cleveland, TX 77327For Sale
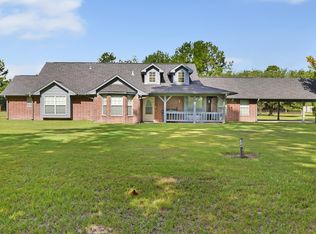 MLS ID #46370941, Teresa McNichols, Premier Property Group. HAR
 - $339,9003 bd2 ba1.9k sqft411 County Road 2298, Cleveland, TX 77327For Sale
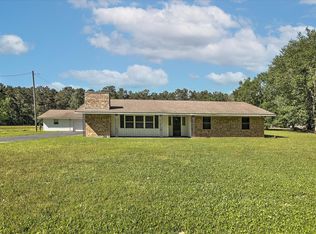 MLS ID #67285190, Ethan Cameron, Cameron Real Estate. HAR
