Just Reduced! Seller is Motivated. Welcome to the Country! If you are looking to start your Homestead? This property is everything you could be looking for. Home is situated on 4.571+/- that is completely fenced and crossed fence that offers pens for your farm animals with plenty of storage too. There is a wonderful pond at the back of the property that is stocked with fish. Inside you will find a beautiful well cared for country home with open floor plan. Home offers recent roof, ac unit, extra ac splitter units throughout the home that work with the generator. Bonus, there is a separate building that is being used for a home office that is climate control as well. Lets not forget there is an above ground pool with deck to cool off in for these hot summer days. Super nice covered patio for grill and chillin. This amazing property/home has so much to offer! If country, Homestead living is what you are looking for… Put this Farm/Home at the top of your list of must have!!
Pending
$379,500
45 County Road 2219, Cleveland, TX 77327
3beds
1,450sqft
Single Family Residence
Built in 1983
4.57 Acres Lot
$367,800 Zestimate®
$262/sqft
$-- HOA
What's special
Open floor plan
- 104 days
- 202
- 13
Zillow last checked:
Listing updated:
Listed by:
Cindy Garrison TREC #0481959 713-857-7244,
RA Brokers
Source: HAR,MLS#: 76412298
Facts & features
Interior
Bedrooms & bathrooms
- Bedrooms: 3
- Bathrooms: 2
- Full bathrooms: 2
Primary bedroom
- Level: First
- Area: 168
- Dimensions: 14x12
Bedroom
- Level: First
- Area: 143
- Dimensions: 11x13
Bedroom
- Level: First
- Area: 154
- Dimensions: 11x14
Other
- Level: First
- Area: 80
- Dimensions: 10x8
Dining room
- Level: First
- Area: 168
- Dimensions: 14x12
Kitchen
- Level: First
- Area: 160
- Dimensions: 16x10
Living room
- Level: First
- Area: 270
- Dimensions: 18x15
Primary bath
- Level: First
- Area: 72
- Dimensions: 9x8
Utility room
- Level: First
- Area: 42
- Dimensions: 7x6
Heating
- Electric
Cooling
- Ceiling Fan(s), Gas
Appliances
- Included: Electric Oven, Electric Range, Dishwasher
- Laundry: Electric Dryer Hookup, Washer Hookup
Features
- All Bedrooms Down, Primary Bed - 1st Floor
- Flooring: Tile
- Number of fireplaces: 1
Interior area
- Total structure area: 1,450
- Total interior livable area: 1,450 sqft
Property
Parking
- Total spaces: 2
- Parking features: No Garage, Electric Gate, Detached Carport
- Carport spaces: 2
Features
- Stories: 1
- Has private pool: Yes
- Pool features: Above Ground
Lot
- Size: 4.57 Acres
- Features: Cleared, Greenbelt, Other, 2 Up to 5 Acres
Details
- Parcel number: 006860000012001
Construction
Type & style
- Home type: SingleFamily
- Architectural style: Ranch
- Property subtype: Single Family Residence
Materials
- Cement Siding
- Foundation: Slab
- Roof: Composition
Condition
- New construction: No
- Year built: 1983
Utilities & green energy
- Sewer: Septic Tank
Green energy
- Energy efficient items: HVAC
Community & HOA
Community
- Subdivision: Oak Shadows
Location
- Region: Cleveland
Financial & listing details
- Price per square foot: $262/sqft
- Tax assessed value: $362,390
- Annual tax amount: $1,585
- Date on market: 7/5/2026
- Road surface type: Asphalt
Estimated market value
$367,800
$349,000 - $386,000
$1,506/mo
Price history
| Date | Event | Price |
|---|---|---|
| 10/11/2026 | Pending sale | $379,500$262/sqft |
Source:  HAR #76412298 Report a problem HAR #76412298 Report a problem | ||
| 7/13/2026 | Price change | $379,500-4.9%$262/sqft |
Source: HAR #76412298 Report a problem | ||
| 7/5/2026 | Listed for sale | $399,000-2.6%$275/sqft |
Source: HAR #76412298 Report a problem | ||
| 11/17/2023 | Listing removed | -- |
Source: HAR #53499681 Report a problem | ||
| 11/11/2023 | Listed for sale | $409,599$282/sqft |
Source: HAR #53499681 Report a problem | ||
Public tax history
| Year | Property taxes | Tax assessment |
|---|---|---|
| 2025 | $1,585 +12.1% | $330,299 +9.8% |
| 2024 | $1,414 +9.8% | $300,874 +9.8% |
| 2023 | $1,288 +9.6% | $273,942 +11.9% |
| 2022 | $1,175 -4.8% | $244,838 +10% |
| 2021 | $1,234 +10% | $222,580 +10% |
| 2020 | $1,122 +5.3% | $202,345 +10% |
| 2019 | $1,065 | $183,950 +19.2% |
| 2018 | -- | $154,300 |
| 2017 | -- | $154,300 +12.3% |
| 2016 | -- | $137,370 +6.9% |
| 2015 | -- | $128,450 +20.9% |
| 2014 | -- | $106,270 +5.1% |
| 2013 | -- | $101,070 |
| 2012 | -- | $101,070 |
| 2011 | -- | $101,070 |
| 2010 | -- | $101,070 +8.4% |
| 2008 | -- | $93,250 +3.3% |
| 2007 | -- | $90,230 +1.2% |
| 2006 | -- | $89,160 +2% |
| 2005 | -- | $87,420 +3.8% |
| 2004 | -- | $84,230 +16.9% |
| 2003 | -- | $72,050 +13.2% |
| 2002 | -- | $63,670 +35.2% |
| 2001 | -- | $47,100 +5.7% |
| 2000 | -- | $44,560 |
Find assessor info on the county website
Monthly payment
Est. payment
Payment breakdown
Explore the cost of this home by adjusting the details. Changes won't be saved.Climate risks
Neighborhood: 77327
Nearby schools
Schools provided by the listing agent
- Elementary: Tarkington Elementary School
- Middle: Tarkington Middle School
- High: Tarkington High School
Source: HAR. This data may not be complete. We recommend contacting the local school district to confirm school assignments for this home.
- $308,600-- bd7 ba1.2k sqft11 County Road 2219, Cleveland, TX 77327Off Market
- $234,5903 bd11 ba2.3k sqft104 County Road 2217 Oak Shadows Rd, Cleveland, TX 77327Off Market
- $27,070-- bd-- ba1.2k sqft2217 County Road Blvd, Cleveland, TX 77327Off Market
- $368,6003 bd11 ba2.2k sqft24 County Road 2217, Cleveland, TX 77327Off Market
Similar homes
- $369,0003 bd3 ba1.5k sqft368 County Road 2222, Cleveland, TX 77327For Sale
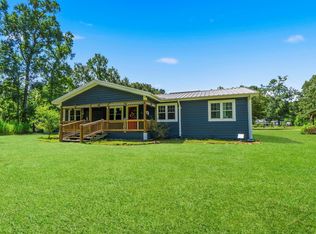 MLS ID #49140274, Kari Riddle, RE/MAX The Woodlands & Spring. HAR
 - $325,0003 bd2 ba1.5k sqft1 County Road 2208 #2, Cleveland, TX 77327For Sale
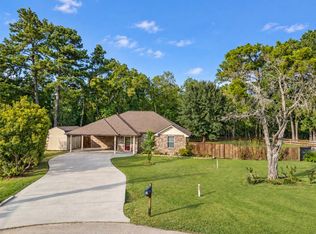 MLS ID #83935195, Kelli Aaron, Better Homes and Gardens Real Estate Gary Greene - The Woodlands. HAR
 - $297,5004 bd2 ba1.6k sqft577 County Road 2251, Cleveland, TX 77327For Sale
 MLS ID #82990832, Phillip Cameron, Cameron Real Estate. HAR
 - $399,9003 bd2 ba1.8k sqft1415 County Road 2291, Cleveland, TX 77327For Sale
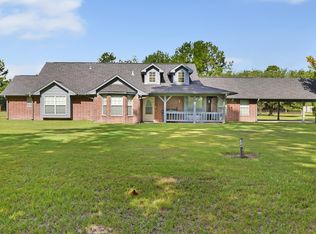 MLS ID #46370941, Teresa McNichols, Premier Property Group. HAR
