Tucked away tranquility meets southern charm on 2/3ACRE with NO REAR neighbors! Fresh interior paint, recent ROOF & newly covered back porch are just a few upgrades. The private primary suite finished with tray ceiling & crown molding is complemented by the recently remodeled primary bath. Elegant custom selected marble tops the dual vanity & carries into the custom walk-in shower. Laminate plank flooring throughout with tile in all wet areas means NO CARPET! Generously sized closest provide plenty of storage inside while the foam-insulated, climate-controlled storage building captures the overflow AND has plenty of room for all the garden and yard equipment. Much of the property extends to the side, with a privacy fence along the front, 3-rail & wire fence down the length of the back & a cross fence creates a fully enclosed 'backyard' with the additional space extending beyond. WHOLE HOUSE GENERATOR/500gal propane tank/Existing SURVEY/Paved Road/Cul-de-sac/More Upgrades in attachments
For sale
$325,000
1 County Road 2208 #2, Cleveland, TX 77327
3beds
1,533sqft
Single Family Residence
Built in 2006
0.64 Acres Lot
$317,900 Zestimate®
$212/sqft
$-- HOA
What's special
Recently remodeled primary bathFresh interior paintLaminate plank flooring throughoutFoam-insulated climate-controlled storage buildingNewly covered back porchTray ceilingCrown molding
- 4 days
- 130
- 17
Likely to sell faster than
Zillow last checked:
Listing updated:
Listed by:
Kelli Aaron TREC #0820492 832-767-9028,
Better Homes and Gardens Real Estate Gary Greene - The Woodlands
Source: HAR,MLS#: 83935195
Facts & features
Interior
Bedrooms & bathrooms
- Bedrooms: 3
- Bathrooms: 2
- Full bathrooms: 2
Primary bedroom
- Level: First
- Area: 169
- Dimensions: 13x13
Bedroom
- Level: First
- Area: 132
- Dimensions: 12x11
Bedroom
- Level: First
- Area: 132
- Dimensions: 12x11
Heating
- Electric
Cooling
- Electric
Appliances
- Included: Electric Oven, Freestanding Oven, Microwave, Dishwasher
- Laundry: Electric Dryer Hookup, Washer Hookup
Features
- Crown Molding, All Bedrooms Down
- Flooring: Laminate, Tile
Interior area
- Total structure area: 1,533
- Total interior livable area: 1,533 sqft
Property
Parking
- Total spaces: 2
- Parking features: No Garage, Attached Carport
- Carport spaces: 2
Features
- Stories: 1
Lot
- Size: 0.64 Acres
- Features: Cul-De-Sac, 1/2 Up to 1 Acre
Details
- Parcel number: 003650000021000
Construction
Type & style
- Home type: SingleFamily
- Architectural style: Traditional
- Property subtype: Single Family Residence
Materials
- Brick
- Foundation: Slab
- Roof: Composition
Condition
- New construction: No
- Year built: 2006
Utilities & green energy
- Sewer: Aerobic Septic
Community & HOA
Community
- Subdivision: Shiloh Ridge
Location
- Region: Cleveland
Financial & listing details
- Price per square foot: $212/sqft
- Tax assessed value: $290,290
- Annual tax amount: $4,094
- Date on market: 10/15/2026
- Listing terms: Cash,Conventional,FHA,USDA Loan,VA Loan
- Road surface type: Asphalt
Estimated market value
$317,900
$302,000 - $334,000
$1,496/mo
Price history
| Date | Event | Price |
|---|---|---|
| 10/15/2026 | Listed for sale | $325,000-4.4%$212/sqft |
Source:  HAR #83935195 Report a problem HAR #83935195 Report a problem | ||
| 10/15/2026 | Listing removed | $340,000$222/sqft |
Source: HAR #90436172 Report a problem | ||
| 9/18/2026 | Listed for sale | $340,000+44.7%$222/sqft |
Source: HAR #90436172 Report a problem | ||
| 7/15/2022 | Listing removed | -- |
Source: HAR #41609365 Report a problem | ||
| 6/16/2022 | Pending sale | $235,000$153/sqft |
Source: HAR #41609365 Report a problem | ||
| 6/9/2022 | Listed for sale | $235,000$153/sqft |
Source: HAR #41609365 Report a problem | ||
Public tax history
| Year | Property taxes | Tax assessment |
|---|---|---|
| 2026 | -- | $290,290 -0.1% |
| 2025 | $1,248 | $290,470 0% |
| 2024 | $1,248 -1.3% | $290,590 -1.2% |
| 2023 | $1,264 +14.8% | $293,980 +28.2% |
| 2022 | $1,101 -4.8% | $229,383 +10% |
| 2021 | $1,156 +5.7% | $208,530 +5.7% |
| 2020 | $1,094 +2.2% | $197,370 +6.7% |
| 2019 | $1,070 +4.7% | $184,920 +4.7% |
| 2018 | $1,023 | $176,670 |
| 2017 | $1,023 | $176,670 +8.8% |
| 2016 | -- | $162,410 +8.8% |
| 2015 | -- | $149,250 +6.4% |
| 2014 | -- | $140,220 +0.4% |
| 2013 | -- | $139,650 |
| 2012 | -- | $139,650 |
| 2011 | -- | $139,650 +4.8% |
| 2010 | -- | $133,270 +3.7% |
| 2008 | -- | $128,510 -0.4% |
| 2007 | -- | $129,010 |
Find assessor info on the county website
Monthly payment
Est. payment
Payment breakdown
Explore the cost of this home by adjusting the details. Changes won't be saved.Climate risks
Neighborhood: 77327
Nearby schools
Schools provided by the listing agent
- Elementary: Tarkington Elementary School
- Middle: Tarkington Middle School
- High: Tarkington High School
Source: HAR. This data may not be complete. We recommend contacting the local school district to confirm school assignments for this home.
- $254,700-- bd10 ba1.5k sqft160 County Road 2208, Cleveland, TX 77327Off Market
- $243,200-- bd10 ba1.5k sqft25 County Road 2208 #1, Cleveland, TX 77327Off Market
- $271,200-- bd11 ba1.6k sqft132 County Road 2208, Cleveland, TX 77327Off Market
- $239,600-- bd11 ba1.5k sqft161 County Road 2208, Cleveland, TX 77327Off Market
Similar homes
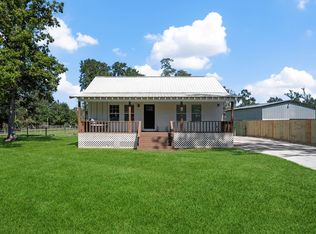
- $269,0002 bd1 ba1.1k sqft319 County Road 2218, Cleveland, TX 77327For Sale
 MLS ID #24144938, Vicki Chapman, Keller Williams Advantage Realty. HAR
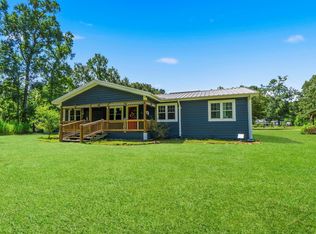
 - $369,0003 bd3 ba1.5k sqft368 County Road 2222, Cleveland, TX 77327For Sale
 MLS ID #49140274, Kari Riddle, RE/MAX The Woodlands & Spring. HAR
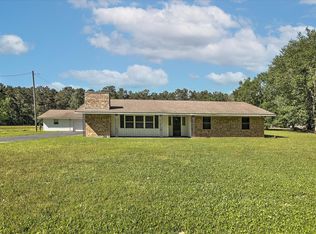
 - $339,9003 bd2 ba1.9k sqft411 County Road 2298, Cleveland, TX 77327For Sale
 MLS ID #67285190, Ethan Cameron, Cameron Real Estate. HAR
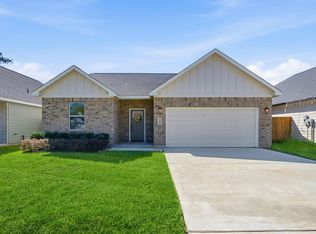
 - $249,9003 bd2 ba1.7k sqft708 Duncan Ave, Cleveland, TX 77327New Construction
 MLS ID #58998527, Shelly Faust, Keller Williams Advantage Realty. HAR
