NEW PRICE! Discover the space, character, and oversized lot at this 3-bedroom, 2-bath home situated on nearly ½ acre in the heart of Cleveland. Offering approximately 1,936 sq. ft., this home features multiple living spaces including a spacious living room, den, formal dining area, and sunroom—giving you plenty of room to spread out, entertain, or create a home office. Original hardwood floors, doors, windows, custom built-ins, and a gas-log fireplace add character you won't find in many newer homes. Step outside to a large privacy-fenced backyard with a waterfall pond and plenty of room for outdoor entertaining, pets, gardening, or play. An oversized attached 2-car garage plus a large interior utility room provide valuable additional space. Conveniently located near Cleveland shopping, dining, schools, and everyday amenities. Come see how much space and potential this property has to offer!
For sale
Price cut: $15K (7/31)
$255,000
111 Circle Dr, Cleveland, TX 77327
3beds
1,936sqft
Single Family Residence
Built in 1956
0.5 Acres Lot
$-- Zestimate®
$132/sqft
$-- HOA
What's special
Gas-log fireplaceWaterfall pondFormal dining areaOriginal hardwood floorsCustom built-insMultiple living spacesLarge interior utility room
- 73 days
- 138
- 10
Zillow last checked:
Listing updated:
Listed by:
Katherine Haynes TREC #0840135 936-933-1904,
JLA Realty
Source: HAR,MLS#: 63372708
Facts & features
Interior
Bedrooms & bathrooms
- Bedrooms: 3
- Bathrooms: 2
- Full bathrooms: 2
Rooms
- Room types: Den, Utility Room
Primary bedroom
- Level: First
- Area: 182
- Dimensions: 13x14
Bedroom
- Level: First
- Area: 140
- Dimensions: 14x10
Bedroom
- Level: First
- Area: 168
- Dimensions: 14x12
Other
- Level: First
- Area: 36
- Dimensions: 6x6
Other
- Level: First
- Area: 50
- Dimensions: 10x5
Den
- Level: First
- Area: 210
- Dimensions: 21x10
Dining room
- Level: First
- Area: 143
- Dimensions: 11x13
Kitchen
- Level: First
- Area: 190
- Dimensions: 10x19
Living room
- Level: First
- Area: 273
- Dimensions: 21x13
Sunroom
- Level: First
- Area: 112
- Dimensions: 16x7
Utility room
- Level: First
- Area: 110
- Dimensions: 11x10
Heating
- Natural Gas
Cooling
- Electric
Appliances
- Included: Disposal, Refrigerator, Double Oven, Microwave, Gas Cooktop, Dishwasher
- Laundry: Electric Dryer Hookup, Washer Hookup
Features
- Crown Molding, All Bedrooms Down
- Flooring: Carpet, Laminate, Tile, Wood
- Number of fireplaces: 1
- Fireplace features: Gas Log
Interior area
- Total structure area: 1,936
- Total interior livable area: 1,936 sqft
Property
Parking
- Total spaces: 2
- Parking features: Attached, Oversized
- Attached garage spaces: 2
Features
- Stories: 1
- Fencing: Back Yard
Lot
- Size: 0.5 Acres
- Features: Cleared, 1/4 Up to 1/2 Acre
Details
- Parcel number: 005260000009001
Construction
Type & style
- Home type: SingleFamily
- Architectural style: Traditional
- Property subtype: Single Family Residence
Materials
- Brick
- Foundation: Slab
- Roof: Composition
Condition
- New construction: No
- Year built: 1956
Utilities & green energy
- Sewer: Public Sewer
- Water: Public
Community & HOA
Community
- Subdivision: Highland Park
Location
- Region: Cleveland
Financial & listing details
- Price per square foot: $132/sqft
- Tax assessed value: $318,740
- Annual tax amount: $6,173
- Date on market: 7/31/2026
- Listing terms: Conventional,FHA,USDA Loan,VA Loan
- Road surface type: Asphalt
Estimated market value
Not available
Estimated sales range
Not available
$1,434/mo
Price history
| Date | Event | Price |
|---|---|---|
| 7/31/2026 | Price change | $255,000-5.6%$132/sqft |
Source:  HAR #63372708 Report a problem HAR #63372708 Report a problem | ||
| 2/18/2026 | Listed for sale | $270,000-5.3%$139/sqft |
Source: HAR #63372708 Report a problem | ||
| 5/12/2025 | Price change | $285,000-3.6%$147/sqft |
Source: HAR #23747468 Report a problem | ||
| 4/18/2025 | Price change | $295,500-4.4%$153/sqft |
Source: HAR #92026519 Report a problem | ||
| 4/2/2025 | Price change | $309,000-3.1%$160/sqft |
Source: HAR #92026519 Report a problem | ||
| 3/23/2025 | Listed for sale | $319,000+27.6%$165/sqft |
Source: HAR #92026519 Report a problem | ||
| 7/22/2023 | Listing removed | -- |
Source: HAR #76719561 Report a problem | ||
| 6/1/2023 | Pending sale | $250,000$129/sqft |
Source: HAR #76719561 Report a problem | ||
| 5/30/2023 | Price change | $250,000-5.7%$129/sqft |
Source: HAR #76719561 Report a problem | ||
| 4/27/2023 | Price change | $265,000-1.9%$137/sqft |
Source: HAR #85549816 Report a problem | ||
| 3/30/2023 | Price change | $270,000-5.3%$139/sqft |
Source: HAR #85549816 Report a problem | ||
| 3/13/2023 | Price change | $285,000-1.2%$147/sqft |
Source: HAR #85549816 Report a problem | ||
| 3/9/2023 | Listed for sale | $288,500+3.1%$149/sqft |
Source: HAR #85549816 Report a problem | ||
| 6/29/2022 | Listing removed | -- |
Source: HAR #26967232 Report a problem | ||
| 6/13/2022 | Price change | $279,900-3.1%$145/sqft |
Source: HAR #26967232 Report a problem | ||
| 6/2/2022 | Price change | $289,000-2.2%$149/sqft |
Source: HAR #26967232 Report a problem | ||
| 3/16/2022 | Price change | $295,500-6.3%$153/sqft |
Source: HAR #26967232 Report a problem | ||
| 3/8/2022 | Price change | $315,500-1.4%$163/sqft |
Source: HAR #26967232 Report a problem | ||
| 2/8/2022 | Listed for sale | $319,900$165/sqft |
Source: HAR #26967232 Report a problem | ||
Public tax history
| Year | Property taxes | Tax assessment |
|---|---|---|
| 2025 | $1,885 -16.4% | $289,277 +10% |
| 2024 | $2,256 -0.1% | $262,979 +10% |
| 2023 | $2,259 -37.2% | $239,072 +10% |
| 2022 | $3,598 | $217,338 +10% |
| 2021 | $3,598 | $197,580 +2.7% |
| 2020 | $3,598 | $192,438 +10% |
| 2019 | $3,598 +21.8% | $174,944 +10% |
| 2018 | $2,954 | $159,040 +4.1% |
| 2017 | $2,954 | $152,790 +5.3% |
| 2016 | $2,954 -7.5% | $145,140 +9.3% |
| 2015 | $3,194 | $132,780 +3.5% |
| 2014 | $3,194 | $128,280 |
| 2013 | -- | $128,280 |
| 2012 | -- | $128,280 |
| 2011 | -- | $128,280 |
| 2010 | -- | $128,280 +23.2% |
| 2008 | -- | $104,140 +3.7% |
| 2007 | -- | $100,460 +12.1% |
| 2006 | -- | $89,600 -2.6% |
| 2005 | -- | $91,990 +9.1% |
| 2004 | -- | $84,310 -17.8% |
| 2003 | -- | $102,510 +19% |
| 2002 | -- | $86,160 |
| 2001 | -- | $86,160 +2.2% |
| 2000 | -- | $84,270 |
Find assessor info on the county website
Monthly payment
Est. payment
Payment breakdown
Explore the cost of this home by adjusting the details. Changes won't be saved.Climate risks
Neighborhood: 77327
Nearby schools
Schools provided by the listing agent
- Elementary: Southside Elementary School (Cleveland)
- Middle: Cleveland Middle School
- High: Cleveland High School
Source: HAR. This data may not be complete. We recommend contacting the local school district to confirm school assignments for this home.
Similar homes
- $249,9003 bd2 ba1.5k sqft103 Almeda St, Cleveland, TX 77327For Sale
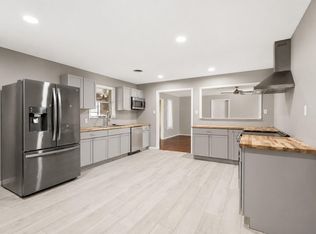 MLS ID #66585955, Cameo Bua-Clements, Better Homes and Gardens Real Estate Gary Greene - Lake Conroe South. HAR
 - $235,0003 bd2 ba1.9k sqft114 Taft Ave, Cleveland, TX 77327For Sale
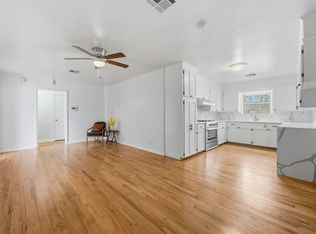 MLS ID #40659380, Shelly Faust, Keller Williams Advantage Realty. HAR
 - $235,0003 bd2 ba1.5k sqft1000 Shell Ave, Cleveland, TX 77327For Sale
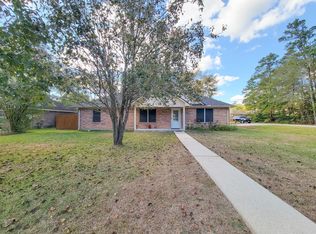 MLS ID #19251657, Wayne Comer, 360 Realty & Management. HAR
 - $228,0003 bd2 ba1.2k sqft271 Trails End Dr, Cleveland, TX 77328For Sale
 MLS ID #44178552, Nicole Hohman, Nan & Company Properties - Corporate Office (Heights). HAR
