Spacious brick ranch-style home tucked away on a quiet street with room to truly spread out and make it your own. This versatile property offers a large layout with multiple living options, including a formal dining area perfect for gatherings and everyday living. Step outside to enjoy a fully fenced yard ideal for pets, play, or simply relaxing in your own private space. Unwind on the covered back porch featuring a hot tub perfect for quiet evenings or entertaining guests. A standout feature is the oversized detached garage, along with a carport and abundant storage throughout, ideal for hobbies, equipment, or extra vehicles. The dedicated workshop area adds even more functionality for projects or creative space. Located right next to a park, you’ll love the added openness and convenience. This home offers flexibility, comfort, and opportunity all in one.
For sale
$189,000
201 N Cleveland Ave, Cleveland, TX 77327
3beds
2,183sqft
Single Family Residence
Built in 1970
10,537 Square Feet Lot
$-- Zestimate®
$87/sqft
$-- HOA
What's special
Oversized detached garageSpacious brick ranch-style homeQuiet streetAbundant storage throughout
- 198 days
- 231
- 36
Zillow last checked:
Listing updated:
Listed by:
Kelli Semar TREC #0643284 281-622-8373,
JLA Realty
Source: HAR,MLS#: 25297517
Facts & features
Interior
Bedrooms & bathrooms
- Bedrooms: 3
- Bathrooms: 3
- Full bathrooms: 2
- 1/2 bathrooms: 1
Primary bedroom
- Level: First
- Area: 168
- Dimensions: 12x14
Bedroom
- Level: First
- Area: 120
- Dimensions: 10x12
Bedroom
- Level: First
- Area: 100
- Dimensions: 10x10
Heating
- Natural Gas
Cooling
- Window Unit(s)
Appliances
- Included: Electric Oven, Microwave, Electric Cooktop, Dishwasher
Features
- Flooring: Laminate
Interior area
- Total structure area: 2,183
- Total interior livable area: 2,183 sqft
Property
Parking
- Total spaces: 5
- Parking features: Detached, Attached Carport
- Garage spaces: 2
- Carport spaces: 3
- Covered spaces: 5
Features
- Stories: 1
- Fencing: Back Yard
Lot
- Size: 10,537 Square Feet
- Features: Cleared, 0 Up To 1/4 Acre
Details
- Parcel number: 005440000004009
Construction
Type & style
- Home type: SingleFamily
- Architectural style: Ranch
- Property subtype: Single Family Residence
Materials
- Brick
- Foundation: Slab
- Roof: Composition
Condition
- New construction: No
- Year built: 1970
Utilities & green energy
- Sewer: Public Sewer
- Water: Public
Community & HOA
Community
- Subdivision: Hubert
Location
- Region: Cleveland
Financial & listing details
- Price per square foot: $87/sqft
- Tax assessed value: $217,020
- Annual tax amount: $4,631
- Date on market: 4/2/2026
- Listing terms: Cash,Conventional,FHA,VA Loan
- Road surface type: Concrete
Estimated market value
Not available
Estimated sales range
Not available
$2,010/mo
Price history
| Date | Event | Price |
|---|---|---|
| 6/26/2026 | Price change | $189,000-5.5%$87/sqft |
Source:  HAR #25297517 Report a problem HAR #25297517 Report a problem | ||
| 4/2/2026 | Listed for sale | $199,900$92/sqft |
Source: HAR #25297517 Report a problem | ||
Public tax history
| Year | Property taxes | Tax assessment |
|---|---|---|
| 2025 | $1,364 -0.1% | $217,020 +6.9% |
| 2024 | $1,365 0% | $203,045 +10% |
| 2023 | $1,365 -45.4% | $184,637 +10% |
| 2022 | $2,502 +0.5% | $167,903 +10.4% |
| 2021 | $2,489 | $152,130 +7.3% |
| 2020 | $2,489 | $141,790 +10% |
| 2019 | $2,489 -0.7% | $128,900 +4.1% |
| 2018 | $2,507 | $123,780 +3.5% |
| 2017 | $2,507 +0.3% | $119,570 -0.6% |
| 2016 | $2,499 -4.7% | $120,330 +8.9% |
| 2015 | $2,622 | $110,480 +3.3% |
| 2014 | $2,622 | $106,910 |
| 2013 | -- | $106,910 |
| 2012 | -- | $106,910 |
| 2011 | -- | $106,910 |
| 2010 | -- | $106,910 |
| 2008 | -- | $106,910 +3.9% |
| 2007 | -- | $102,930 +22.9% |
| 2006 | -- | $83,760 +1% |
| 2005 | -- | $82,970 -0.6% |
| 2004 | -- | $83,430 |
| 2003 | -- | $83,430 +10.7% |
| 2002 | -- | $75,390 |
| 2001 | -- | $75,390 +36.1% |
| 2000 | -- | $55,390 |
Find assessor info on the county website
Monthly payment
Est. payment
Payment breakdown
Explore the cost of this home by adjusting the details. Changes won't be saved.Climate risks
Neighborhood: 77327
Nearby schools
Schools provided by the listing agent
- Elementary: Northside Elementary School (Cleveland)
- Middle: Cleveland Middle School
- High: Cleveland High School
Source: HAR. This data may not be complete. We recommend contacting the local school district to confirm school assignments for this home.
- $108,000-- bd5 ba525 sqft191 N Cleveland Ave #M, Cleveland, TX 77327Off Market
- $4,720-- bd-- ba208 sqft187 N Cleveland Ave #1725, Cleveland, TX 77327Off Market
- $115,100-- bd-- ba1k sqft4 N Cleveland Ave, Cleveland, TX 77327Off Market
- $233,8004 bd2 ba2.1k sqft219 N Cleveland Ave, Cleveland, TX 77327Off Market

Similar homes
- $189,9002 bd2 ba1.1k sqft220 N William Barnett Ave, Cleveland, TX 77327For Sale
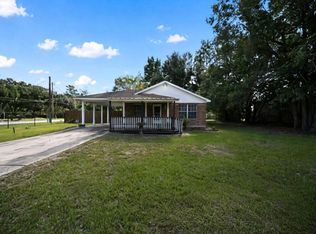 MLS ID #49022497, Dave Walker, Century 21 Parisher Properties. HAR
 - $190,0004 bd2 ba1.6k sqft152 Road 5128, Cleveland, TX 77327For Sale
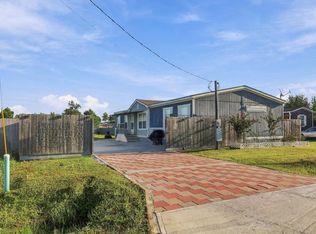 MLS ID #56924101, Christina Leal, Epique Realty LLC. HAR
 - $200,0003 bd1 ba1.6k sqft206 S Fenner Ave, Cleveland, TX 77327For Sale
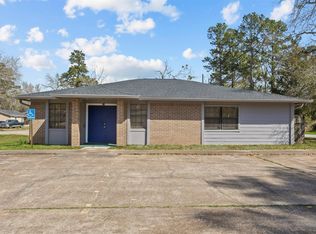 MLS ID #35056215, Victoria Britt Cox, JLA Realty. HAR
 - $209,0003 bd2 ba1.8k sqft208 Cliffbrook Ln, Cleveland, TX 77327For Sale
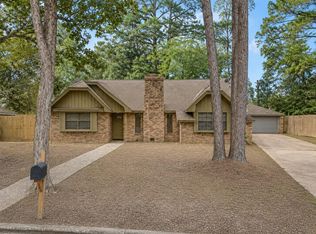 MLS ID #48218205, Cynthia Cantu-Tucker, Real Broker, LLC. HAR
