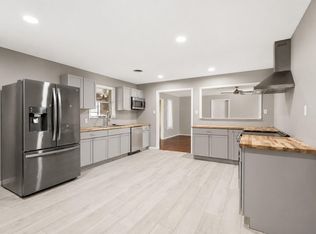
This spacious home on an oversized lot has a refreshed kitchen with new quartz countertops, new stove, new hardwood floors in the kitchen and dining room, refinished hardwood floors in the living room, some updated plumbing, shingles replaced in 2025 and more! You get the charm of an old home mixed with beautiful new updates and a unique layout -not just your average cookie cutter home. There is an attached two car carport with a second driveway for additional parking. The back yard is oversized with plenty of room to relax, play or garden. No HOA!
For sale
$235,000
114 Taft Ave, Cleveland, TX 77327
3beds
1,958sqft
Single Family Residence
Built in 1960
0.33 Acres Lot
$-- Zestimate®
$120/sqft
$-- HOA
What's special
Updated plumbingNew stoveNew quartz countertopsAttached two car carportOversized lotSpacious homeRefreshed kitchen
- 103 days
- 69
- 4
Zillow last checked:
Listing updated:
Listed by:
Shelly Faust TREC #0669089 281-787-9473,
Keller Williams Advantage Realty
Source: HAR,MLS#: 40659380
Facts & features
Interior
Bedrooms & bathrooms
- Bedrooms: 3
- Bathrooms: 2
- Full bathrooms: 2
Primary bedroom
- Level: First
- Area: 273
- Dimensions: 21X13
Bedroom
- Level: First
- Area: 287.5
- Dimensions: 25X11.5
Bedroom
- Level: First
- Area: 143
- Dimensions: 13X11
Other
- Level: First
- Area: 100
- Dimensions: 10X10
Dining room
- Level: First
- Area: 242
- Dimensions: 22X11
Living room
- Level: First
- Area: 308
- Dimensions: 22X14
Utility room
- Level: First
Heating
- Natural Gas
Cooling
- Electric
Features
- All Bedrooms Down, En-Suite Bath, Primary Bed - 1st Floor, Split Plan
Interior area
- Total structure area: 1,958
- Total interior livable area: 1,958 sqft
Property
Features
- Stories: 1
Lot
- Size: 0.33 Acres
- Features: Subdivided, 1/4 Up to 1/2 Acre
Details
- Parcel number: 003500000078002
Construction
Type & style
- Home type: SingleFamily
- Architectural style: Ranch,Traditional
- Property subtype: Single Family Residence
Materials
- Brick
- Foundation: Slab
- Roof: Composition
Condition
- New construction: No
- Year built: 1960
Utilities & green energy
- Sewer: Public Sewer
- Water: Public
Community & HOA
Community
- Subdivision: Cox-Garvey-Clev
Location
- Region: Cleveland
Financial & listing details
- Price per square foot: $120/sqft
- Tax assessed value: $198,960
- Annual tax amount: $3,934
- Date on market: 7/13/2026
Estimated market value
Not available
Estimated sales range
Not available
$1,410/mo
Price history
| Date | Event | Price |
|---|---|---|
| 7/13/2026 | Listed for sale | $235,000-6%$120/sqft |
Source:  HAR #40659380 Report a problem HAR #40659380 Report a problem | ||
| 7/1/2026 | Listing removed | $249,900$128/sqft |
Source: HAR #19938297 Report a problem | ||
| 5/31/2026 | Price change | $249,900-3.8%$128/sqft |
Source: HAR #19938297 Report a problem | ||
| 4/7/2026 | Price change | $259,900-3.7%$133/sqft |
Source: HAR #19938297 Report a problem | ||
| 2/21/2026 | Price change | $269,900+0.3%$138/sqft |
Source: HAR #19938297 Report a problem | ||
| 1/31/2026 | Price change | $269,000-3.9%$137/sqft |
Source: HAR #19938297 Report a problem | ||
| 1/13/2026 | Listed for sale | $279,900$143/sqft |
Source: HAR #19938297 Report a problem | ||
Public tax history
| Year | Property taxes | Tax assessment |
|---|---|---|
| 2026 | -- | $198,960 +7.9% |
| 2025 | $3,934 -4.7% | $184,330 +1.2% |
| 2024 | $4,126 +7.2% | $182,220 +7.3% |
| 2023 | $3,848 +556.1% | $169,780 +20.1% |
| 2022 | $587 | $141,416 +10% |
| 2021 | $587 | $128,560 +8.6% |
| 2020 | $587 | $118,386 +10% |
| 2019 | $587 | $107,624 +10% |
| 2018 | $587 | $97,840 +4.2% |
| 2017 | $587 | $93,900 +0.1% |
| 2016 | $587 -18.3% | $93,780 +9.3% |
| 2015 | $718 | $85,790 +3.5% |
| 2014 | $718 | $82,890 |
| 2013 | -- | $82,890 +15.8% |
| 2012 | -- | $71,580 |
| 2011 | -- | $71,580 |
| 2010 | -- | $71,580 |
| 2008 | -- | $71,580 -4.2% |
| 2007 | -- | $74,700 +10.3% |
| 2006 | -- | $67,700 +23.4% |
| 2005 | -- | $54,870 -15.1% |
| 2004 | -- | $64,620 -3.1% |
| 2003 | -- | $66,670 +10.4% |
| 2002 | -- | $60,400 |
| 2001 | -- | $60,400 +38.5% |
| 2000 | -- | $43,620 |
Find assessor info on the county website
Monthly payment
Est. payment
Payment breakdown
Explore the cost of this home by adjusting the details. Changes won't be saved.Climate risks
Neighborhood: 77327
Nearby schools
Schools provided by the listing agent
- Elementary: Southside Elementary School (Cleveland)
- Middle: Cleveland Middle School
- High: Cleveland High School
Source: HAR. This data may not be complete. We recommend contacting the local school district to confirm school assignments for this home.
Similar homes
- $249,9003 bd2 ba1.5k sqft103 Almeda St, Cleveland, TX 77327For Sale
 MLS ID #66585955, Cameo Bua-Clements, Better Homes and Gardens Real Estate Gary Greene - Lake Conroe South. HAR
 - $239,9003 bd2 ba1.5k sqft1002 Shell Ave, Cleveland, TX 77327For Sale
 MLS ID #8804154, Cassi Risseeuw, Creighton Realty Partners, LLC. HAR
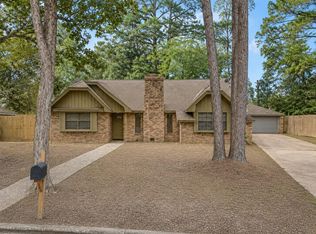
 - $209,0003 bd2 ba1.8k sqft208 Cliffbrook Ln, Cleveland, TX 77327For Sale
 MLS ID #48218205, Cynthia Cantu-Tucker, Real Broker, LLC. HAR
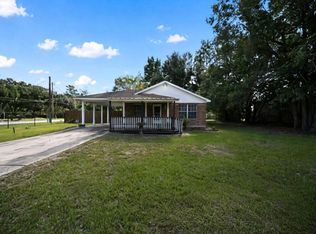
 - $189,9002 bd2 ba1.1k sqft220 N William Barnett Ave, Cleveland, TX 77327For Sale
 MLS ID #49022497, Dave Walker, Century 21 Parisher Properties. HAR
