A little extra space can make everyday life feel easier; this home offers just that on 2.61 fenced acres. This brick home has four bedrooms, two bathrooms, and a layout that keeps things comfortable and practical.
The kitchen opens to the family room, so meals, conversations, and time together can all happen in one easygoing space. A pantry and dedicated pots-and-pans drawer help keep kitchen essentials in order. The primary bedroom includes an ensuite bathroom with a soaking tub, while the other three bedrooms give you options for family, guests, an office, or hobbies.
Out back, the 25-by-18-foot metal shop is ready for tools, equipment, storage, or weekend projects. The acreage leaves space to raise animals, grow a garden, or create a favorite outdoor gathering spot. With easy access to Highway 105 and Tarkington Schools about one mile away, the location keeps country living connected to daily routines. Come explore the possibilities and imagine making this property your own.
For sale
$297,500
577 County Road 2251, Cleveland, TX 77327
4beds
1,607sqft
Single Family Residence
Built in 1985
2.61 Acres Lot
$289,400 Zestimate®
$185/sqft
$-- HOA
What's special
Brick homeFour bedroomsTwo bathroomsDedicated pots-and-pans drawer
- 33 days
- 237
- 17
Likely to sell faster than
Zillow last checked:
Listing updated:
Listed by:
Phillip Cameron TREC #0338240 281-592-4442,
Cameron Real Estate
Source: HAR,MLS#: 82990832
Facts & features
Interior
Bedrooms & bathrooms
- Bedrooms: 4
- Bathrooms: 2
- Full bathrooms: 2
Primary bedroom
- Level: First
- Area: 208
- Dimensions: 13x16
Bedroom
- Level: First
- Area: 132
- Dimensions: 11x12
Bedroom
- Level: First
- Area: 169
- Dimensions: 13x13
Bedroom
- Level: First
- Area: 180
- Dimensions: 12x15
Other
- Level: First
- Area: 54
- Dimensions: 6x9
Primary bath
- Level: First
- Area: 120
- Dimensions: 10x12
Heating
- Electric
Cooling
- Electric
Appliances
- Included: Gas Oven, Gas Range
- Laundry: Electric Dryer Hookup, Washer Hookup
Features
- En-Suite Bath, Sitting Area
- Flooring: Carpet, Tile, Vinyl
- Number of fireplaces: 1
- Fireplace features: Wood Burning
Interior area
- Total structure area: 1,607
- Total interior livable area: 1,607 sqft
Property
Parking
- Total spaces: 2
- Parking features: Driveway Gate, Additional Parking, Boat, Detached Carport
- Carport spaces: 2
Features
- Stories: 1
- Fencing: Back Yard,Cross Fenced
Lot
- Size: 2.61 Acres
- Features: Cleared, 2 Up to 5 Acres
Details
- Parcel number: 000017000236000
Construction
Type & style
- Home type: SingleFamily
- Architectural style: Traditional
- Property subtype: Single Family Residence
Materials
- Brick, Cement Siding
- Foundation: Slab
- Roof: Composition
Condition
- New construction: No
- Year built: 1985
Utilities & green energy
- Sewer: Aerobic Septic, Septic Tank
- Water: Public
Community & HOA
Community
- Subdivision: E K Davis
Location
- Region: Cleveland
Financial & listing details
- Price per square foot: $185/sqft
- Tax assessed value: $322,910
- Date on market: 10/16/2026
- Listing terms: Cash,Conventional
- Road surface type: Asphalt, Gravel
Estimated market value
$289,400
$272,000 - $304,000
$2,140/mo
Price history
| Date | Event | Price |
|---|---|---|
| 10/16/2026 | Listed for sale | $297,500-43.3%$185/sqft |
Source:  HAR #82990832 Report a problem | ||
| 10/16/2026 | Listing removed | $525,000$327/sqft |
Source: HAR #94173734 Report a problem | ||
| 4/23/2026 | Price change | $525,000-7.1%$327/sqft |
Source: HAR #94173734 Report a problem | ||
| 2/28/2026 | Listed for sale | $565,000$352/sqft |
Source: HAR #94173734 Report a problem | ||
Public tax history
| Year | Property taxes | Tax assessment |
|---|---|---|
| 2026 | -- | $298,787 +8.7% |
| 2025 | $1,320 +11.2% | $274,966 +8.9% |
| 2024 | $1,187 +5.3% | $252,561 +5.3% |
| 2023 | $1,128 +10.9% | $239,900 +13.3% |
| 2022 | $1,017 +103.8% | $211,820 +135.4% |
| 2021 | $499 -1.7% | $90,000 +15.4% |
| 2020 | $508 +574.6% | $78,000 +33% |
| 2019 | $75 | $58,660 +10% |
| 2018 | -- | $53,340 +363.8% |
| 2017 | -- | $11,500 +11.8% |
| 2016 | -- | $10,290 -1.2% |
| 2015 | -- | $10,410 |
Find assessor info on the county website
Monthly payment
Est. payment
Payment breakdown
Explore the cost of this home by adjusting the details. Changes won't be saved.Climate risks
Neighborhood: 77327
Nearby schools
Schools provided by the listing agent
- Elementary: Tarkington Elementary School
- Middle: Tarkington Middle School
- High: Tarkington High School
Source: HAR. This data may not be complete. We recommend contacting the local school district to confirm school assignments for this home.
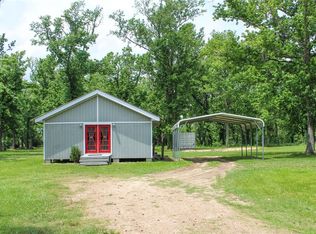
Similar homes
- $264,9004 bd2 ba2.1k sqft78 County Road 2289, Cleveland, TX 77327For Sale
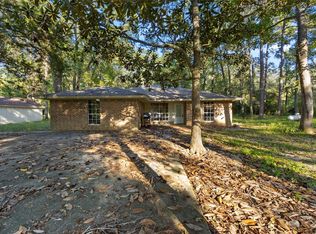 MLS ID #57304753, Edward McClintick, Joseph Walter Realty, LLC. HAR
- $309,9903 bd2 ba1.4k sqft588 County Road 2307, Cleveland, TX 77327For Sale
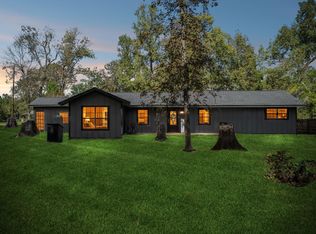 MLS ID #86811739, Sean Georgiou, Fathom Realty. HAR
- $320,0003 bd2 ba1.9k sqft27 County Road 3371, Cleveland, TX 77327For Sale
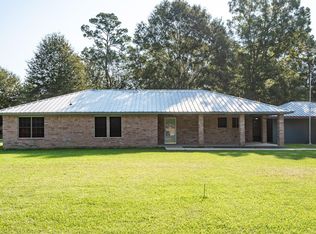 MLS ID #48554291, Diane Green, Designed Realty Group. HAR
- $265,0003 bd2 ba1.9k sqft445 County Road 3183, Cleveland, TX 77327For Sale
 MLS ID #72887751, Hazel Molberg-Kersh, RE/MAX Lake Livingston. HAR
