Beautiful remodeled home with wood like ceramic tile throughout, butcher block counters, stainless steel appliances, and a 20’x30’ workshop out back. The kitchen area has a great walkin pantry added and led lighting, all doors are 3’ for accessibility, roof is about 2 yrs old with premium architectural shingles. Primary suite has a large safe included. The remodel added sq footage that differs from Cad. Outside a concrete front patio 8’x22’ added and a large back concrete patio was added between home and shop. There was also an added concrete slab behind shop for expansion. Home has a generator that can be included. Don’t miss the opportunity on this home. Additional back yard acreage may be available up to 4 acres. Ask agent
For sale
$310,000
588 County Road 2307, Cleveland, TX 77327
3beds
1,484sqft
Single Family Residence
Built in 1970
0.83 Acres Lot
$301,000 Zestimate®
$209/sqft
$-- HOA
What's special
Stainless steel appliancesButcher block countersLed lighting
- 38 days
- 75
- 3
Zillow last checked:
Listing updated:
Listed by:
Sean Georgiou TREC #0796111 936-206-4108,
Fathom Realty
Source: HAR,MLS#: 45618152
Facts & features
Interior
Bedrooms & bathrooms
- Bedrooms: 3
- Bathrooms: 2
- Full bathrooms: 2
Primary bedroom
- Level: First
- Dimensions: 15’x22’
Bedroom
- Level: First
- Dimensions: 13’x15’
Bedroom
- Level: First
- Dimensions: 15’x18’
Heating
- Electric
Cooling
- Ceiling Fan(s), Electric
Appliances
- Included: Refrigerator, Electric Oven, Microwave, Electric Cooktop, Dishwasher
- Laundry: Electric Dryer Hookup, Washer Hookup
Features
- All Bedrooms Down
- Flooring: Tile
Interior area
- Total structure area: 1,484
- Total interior livable area: 1,484 sqft
Property
Parking
- Parking features: Workshop in Garage
Features
- Stories: 1
- Patio & porch: Patio/Deck, Porch
- Fencing: None
Lot
- Size: 0.83 Acres
- Features: Back Yard, Other, 1 Up to 2 Acres
Details
- Additional structures: Workshop
- Parcel number: 002720000009042
Construction
Type & style
- Home type: SingleFamily
- Architectural style: Ranch
- Property subtype: Single Family Residence
Materials
- Wood Siding
- Foundation: Slab
- Roof: Composition
Condition
- New construction: No
- Year built: 1970
Utilities & green energy
- Sewer: Septic Tank
- Water: Well
Green energy
- Energy efficient items: Attic Vents
Community & HOA
Community
- Subdivision: Brookwood
Location
- Region: Cleveland
Financial & listing details
- Price per square foot: $209/sqft
- Tax assessed value: $252,430
- Annual tax amount: $3,619
- Date on market: 9/7/2026
- Listing terms: Cash,Conventional,FHA,USDA Loan,VA Loan
Estimated market value
$301,000
$286,000 - $316,000
$1,533/mo
Price history
| Date | Event | Price |
|---|---|---|
| 9/7/2026 | Listed for sale | $310,000$209/sqft |
Source:  HAR #45618152 Report a problem HAR #45618152 Report a problem | ||
| 3/8/2026 | Listing removed | $310,000$209/sqft |
Source: HAR #28052941 Report a problem | ||
| 2/25/2026 | Price change | $310,000-3.1%$209/sqft |
Source: HAR #28052941 Report a problem | ||
| 1/28/2026 | Listed for sale | $320,000$216/sqft |
Source: HAR #28052941 Report a problem | ||
Public tax history
| Year | Property taxes | Tax assessment |
|---|---|---|
| 2025 | $1,226 +2.2% | $252,430 -0.1% |
| 2024 | $1,200 +2.7% | $252,780 +2.8% |
| 2023 | $1,168 +33.4% | $245,920 +36.2% |
| 2022 | $876 -4.8% | $180,510 +10% |
| 2021 | $920 +10% | $164,100 +10% |
| 2020 | $836 +5.2% | $149,182 +10% |
| 2019 | $795 +20.9% | $135,620 -0.3% |
| 2018 | $658 | $136,080 +6% |
| 2017 | $658 | $128,420 +13.8% |
| 2016 | -- | $112,810 +6% |
| 2015 | -- | $106,380 +26.3% |
| 2014 | -- | $84,210 +1.1% |
| 2013 | -- | $83,290 |
| 2012 | -- | $83,290 +9.4% |
| 2011 | -- | $76,150 |
| 2010 | -- | $76,150 +5% |
| 2008 | -- | $72,520 +12.4% |
| 2007 | -- | $64,520 +2.2% |
| 2006 | -- | $63,110 +1.4% |
| 2005 | -- | $62,210 +2.3% |
| 2004 | -- | $60,830 |
| 2003 | -- | $60,830 +128.7% |
| 2002 | -- | $26,600 +3.1% |
| 2001 | -- | $25,800 |
| 2000 | -- | $25,800 |
Find assessor info on the county website
Monthly payment
Est. payment
Payment breakdown
Explore the cost of this home by adjusting the details. Changes won't be saved.Climate risks
Neighborhood: 77327
Nearby schools
Schools provided by the listing agent
- Elementary: Tarkington Elementary School
- Middle: Tarkington Middle School
- High: Tarkington High School
Source: HAR. This data may not be complete. We recommend contacting the local school district to confirm school assignments for this home.

Similar homes
- $339,9003 bd2 ba1.9k sqft411 County Road 2298, Cleveland, TX 77327For Sale
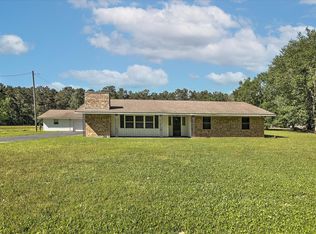 MLS ID #67285190, Ethan Cameron, Cameron Real Estate. HAR
 - $369,0003 bd3 ba1.5k sqft368 County Road 2222, Cleveland, TX 77327For Sale
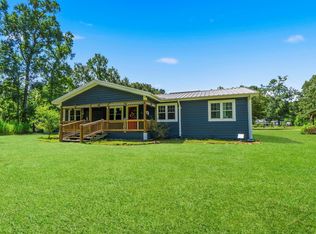 MLS ID #49140274, Kari Riddle, RE/MAX The Woodlands & Spring. HAR
 - $289,9003 bd2 ba1.6k sqft130 County Road 3470 N, Cleveland, TX 77327For Sale
 MLS ID #34100057, Lauren Moyers, Berkshire Hathaway HomeServices Premier Properties. HAR
 - $275,0003 bd2 ba1.9k sqft445 County Road 3183, Cleveland, TX 77327For Sale
 MLS ID #72887751, Hazel Molberg-Kersh, RE/MAX Lake Livingston. HAR
