Welcome to this inviting, custom built, 3-bedroom, 2-bath home set on a spacious 1.5-acre lot, offering the perfect blend of comfort and room to grow. Inside, you’ll find an open-concept living space that flows seamlessly from the living area to the kitchen and dining, creating a warm and welcoming atmosphere for gatherings of all sizes. Large windows fill the home with natural light, enhancing the airy feel throughout. The primary suite provides a peaceful retreat, while the additional bedrooms offer flexibility for family, guests, or a home office. This home also features PEX piping for added efficiency and peace of mind. Outside, the expansive lot gives you plenty of space to enjoy outdoor living, whether it’s relaxing under the trees, gardening, or planning future projects. This property delivers both privacy and convenience, making it an exceptional place to call home. Schedule your showing today and see all that this property has to offer!
For sale
$282,500
1545 County Road 2145, Cleveland, TX 77327
3beds
2,040sqft
Single Family Residence
Built in 2021
1.65 Acres Lot
$275,200 Zestimate®
$138/sqft
$-- HOA
What's special
Open-concept living space
- 92 days
- 137
- 6
Zillow last checked:
Listing updated:
Listed by:
Adam Olsen TREC #0642075 936-689-9123,
eXp Realty, LLC
Source: HAR,MLS#: 58906278
Facts & features
Interior
Bedrooms & bathrooms
- Bedrooms: 3
- Bathrooms: 2
- Full bathrooms: 2
Rooms
- Room types: Utility Room
Primary bathroom
- Features: Full Secondary Bathroom Down, Primary Bath: Shower Only, Secondary Bath(s): Tub/Shower Combo
Kitchen
- Features: Breakfast Bar, Kitchen open to Family Room
Heating
- Electric
Cooling
- Ceiling Fan(s), Electric
Appliances
- Included: Gas Oven, Microwave, Gas Range
Features
- En-Suite Bath, Primary Bed - 1st Floor
- Flooring: Tile
Interior area
- Total structure area: 2,040
- Total interior livable area: 2,040 sqft
Video & virtual tour
Property
Parking
- Total spaces: 1
- Parking features: Attached
- Attached garage spaces: 1
Features
- Stories: 1
- Patio & porch: Covered, Porch
Lot
- Size: 1.65 Acres
- Features: Back Yard, Cleared, 1 Up to 2 Acres
Details
- Parcel number: 002410000107020
Construction
Type & style
- Home type: SingleFamily
- Architectural style: Traditional
- Property subtype: Single Family Residence
Materials
- Other
- Foundation: Slab
- Roof: Composition
Condition
- New construction: No
- Year built: 2021
Utilities & green energy
- Sewer: Aerobic Septic
- Water: Public
Green energy
- Energy efficient items: Thermostat
Community & HOA
Community
- Subdivision: Bar-D-Ranchetts
Location
- Region: Cleveland
Financial & listing details
- Price per square foot: $138/sqft
- Tax assessed value: $25,680
- Annual tax amount: $3,272
- Date on market: 7/16/2026
- Listing terms: Cash,Conventional,FHA,VA Loan
- Road surface type: Asphalt
Estimated market value
$275,200
$261,000 - $289,000
$1,981/mo
Price history
| Date | Event | Price |
|---|---|---|
| 7/16/2026 | Listed for sale | $282,500$138/sqft |
Source:  HAR #58906278 Report a problem HAR #58906278 Report a problem | ||
| 7/14/2026 | Listing removed | $282,500$138/sqft |
Source: HAR #34903142 Report a problem | ||
| 5/18/2026 | Listed for sale | $282,500-0.9%$138/sqft |
Source: HAR #34903142 Report a problem | ||
| 8/22/2025 | Listed for sale | $285,000-4%$140/sqft |
Source: HAR #34903142 Report a problem | ||
| 11/30/2024 | Listed for sale | $297,000$146/sqft |
Source: HAR #80248361 Report a problem | ||
Public tax history
| Year | Property taxes | Tax assessment |
|---|---|---|
| 2025 | $320 +21% | $23,712 +20% |
| 2024 | $265 -0.8% | $19,760 |
| 2023 | $267 -9.9% | $19,760 +5.2% |
| 2022 | $296 -39% | $18,790 -31.7% |
| 2021 | $486 +26.1% | $27,500 +30% |
| 2020 | $385 +2.5% | $21,160 +2.3% |
| 2019 | $376 | $20,680 +7.3% |
| 2018 | -- | $19,280 +67.4% |
| 2017 | -- | $11,520 |
| 2016 | -- | $11,520 +32.1% |
| 2015 | -- | $8,720 |
Find assessor info on the county website
Monthly payment
Est. payment
Payment breakdown
Explore the cost of this home by adjusting the details. Changes won't be saved.Climate risks
Neighborhood: 77327
Nearby schools
Schools provided by the listing agent
- Elementary: Hardin Elementary School
- Middle: Hardin Junior High School
- High: Hardin High School
Source: HAR. This data may not be complete. We recommend contacting the local school district to confirm school assignments for this home.

Similar homes
- $297,5004 bd2 ba1.6k sqft577 County Road 2251, Cleveland, TX 77327For Sale
 MLS ID #82990832, Phillip Cameron, Cameron Real Estate. HAR
 - $325,0003 bd2 ba1.5k sqft1 County Road 2208 #2, Cleveland, TX 77327For Sale
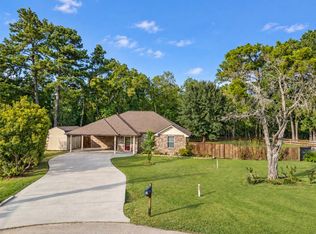 MLS ID #83935195, Kelli Aaron, Better Homes and Gardens Real Estate Gary Greene - The Woodlands. HAR
 - $297,0003 bd3 ba1.9k sqft223 County Road 2167b, Cleveland, TX 77327For Sale
 MLS ID #48509767, Tommy Bowen, JLA Realty. HAR
 - $199,7003 bd3 ba2.4k sqft90 County Road 2852, Cleveland, TX 77327For Sale
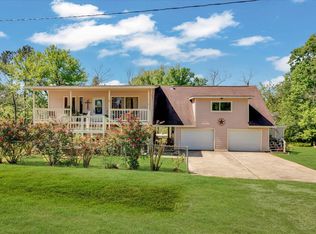 MLS ID #10056898, Robin Enloe, Cameron Real Estate. HAR
