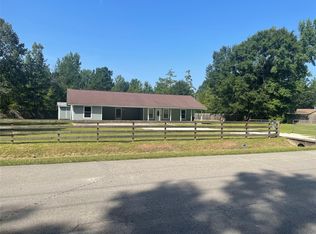
Welcome home to this great country home on 1.5 acres with a fenced front yard, covered parking, workshop, and additional storage building. The covered patio in the front makes for a great space to entertain guests. This home features 2 living areas, kitchen with granite countertops and nice backsplash. The split floor plan puts the primary suite on one side of the home with the other 2 beds and baths on the other. The screened back porch is a great added feature as well. Schedule your tour today!
For sale
Price cut: $5.9K (10/10)
$253,000
63 County Road 2245, Cleveland, TX 77327
3beds
1,452sqft
Single Family Residence
Built in 1982
1.52 Acres Lot
$250,400 Zestimate®
$174/sqft
$-- HOA
What's special
Split floor planFenced front yardNice backsplashKitchen with granite countertopsAdditional storage buildingCovered parkingScreened back porch
- 119 days
- 195
- 9
Zillow last checked:
Listing updated:
Listed by:
Sean Georgiou TREC #0796111 936-206-4108,
Fathom Realty
Source: HAR,MLS#: 10550055
Facts & features
Interior
Bedrooms & bathrooms
- Bedrooms: 3
- Bathrooms: 2
- Full bathrooms: 2
Primary bedroom
- Level: First
- Dimensions: ‘X’
Bedroom
- Level: First
- Dimensions: ‘X’
Bedroom
- Level: First
- Dimensions: ‘X’
Heating
- Electric
Cooling
- Electric
Features
- All Bedrooms Down
Interior area
- Total structure area: 1,452
- Total interior livable area: 1,452 sqft
Property
Parking
- Parking features: Additional Parking, Workshop in Garage, Attached Carport
- Has carport: Yes
Features
- Stories: 1
Lot
- Size: 1.52 Acres
- Features: Cleared, 1 Up to 2 Acres
Details
- Parcel number: 000310000038000
Construction
Type & style
- Home type: SingleFamily
- Property subtype: Single Family Residence
Materials
- Wood Siding
- Foundation: Block & Beam
- Roof: Composition
Condition
- New construction: No
- Year built: 1982
Utilities & green energy
- Sewer: Septic Tank
- Water: Public
Community & HOA
Community
- Subdivision: James Mccoy
Location
- Region: Cleveland
Financial & listing details
- Price per square foot: $174/sqft
- Tax assessed value: $237,270
- Annual tax amount: $1,139
- Date on market: 6/13/2026
- Listing terms: Cash,Conventional,FHA,Other,USDA Loan,VA Loan
Estimated market value
$250,400
$238,000 - $263,000
$1,547/mo
Price history
| Date | Event | Price |
|---|---|---|
| 10/10/2026 | Price change | $253,000-2.3%$174/sqft |
Source:  HAR #10550055 Report a problem HAR #10550055 Report a problem | ||
| 7/26/2026 | Price change | $258,900-2.3%$178/sqft |
Source: HAR #10550055 Report a problem | ||
| 6/13/2026 | Listed for sale | $264,900+10.4%$182/sqft |
Source: HAR #10550055 Report a problem | ||
| 6/29/2022 | Sold | -- |
Source: Agent Provided Report a problem | ||
| 5/17/2022 | Pending sale | $240,000$165/sqft |
Source: HAR #67783945 Report a problem | ||
| 5/5/2022 | Listed for sale | $240,000$165/sqft |
Source: HAR #67783945 Report a problem | ||
Public tax history
| Year | Property taxes | Tax assessment |
|---|---|---|
| 2025 | $1,139 +5.4% | $237,270 +3.2% |
| 2024 | $1,080 +4.9% | $229,840 +4.9% |
| 2023 | $1,030 +3.2% | $219,170 +5.4% |
| 2022 | $998 | $208,010 +28.1% |
| 2021 | -- | $162,382 +10% |
| 2020 | -- | $147,620 +10% |
| 2019 | -- | $134,200 +9.4% |
| 2018 | -- | $122,690 +0.8% |
| 2017 | -- | $121,770 +10% |
| 2016 | -- | $110,690 +7.7% |
| 2015 | -- | $102,820 +8% |
| 2014 | -- | $95,200 +9.5% |
| 2013 | -- | $86,920 +1.6% |
| 2012 | -- | $85,570 +0.1% |
| 2011 | -- | $85,460 |
| 2010 | -- | $85,460 +6.7% |
| 2008 | -- | $80,130 +12.8% |
| 2007 | -- | $71,040 +2.6% |
| 2006 | -- | $69,250 +40.2% |
| 2005 | -- | $49,400 -1.3% |
| 2004 | -- | $50,030 |
| 2003 | -- | $50,030 +11.9% |
| 2002 | -- | $44,710 +3.7% |
| 2001 | -- | $43,120 +5.9% |
| 2000 | -- | $40,720 |
Find assessor info on the county website
Monthly payment
Est. payment
Payment breakdown
Explore the cost of this home by adjusting the details. Changes won't be saved.Climate risks
Neighborhood: 77327
Nearby schools
Schools provided by the listing agent
- Elementary: Tarkington Elementary School
- Middle: Tarkington Middle School
- High: Tarkington High School
Source: HAR. This data may not be complete. We recommend contacting the local school district to confirm school assignments for this home.
- $217,400-- bd5 ba1.1k sqft1935 County Road 2243, Cleveland, TX 77327Off Market
- $57,000-- bd-- ba-- sqft1975 County Road 2243, Cleveland, TX 77327Off Market
- $137,800-- bd-- ba360 sqft1975 County Road 2243, Cleveland, TX 77327Off Market
- $261,900-- bd-- ba2.4k sqft1975 County Road 2243, Cleveland, TX 77327Off Market
Similar homes
- $275,0003 bd2 ba1.9k sqft445 County Road 3183, Cleveland, TX 77327For Sale
 MLS ID #72887751, Hazel Molberg-Kersh, RE/MAX Lake Livingston. HAR
 - $228,0003 bd2 ba1.2k sqft271 Trails End Dr, Cleveland, TX 77328For Sale
 MLS ID #44178552, Nicole Hohman, Nan & Company Properties - Corporate Office (Heights). HAR
 - $280,0003 bd2 ba1.5k sqft144 County Road 337, Cleveland, TX 77327For Sale
 MLS ID #25092811, Damon Cooper, Prime Realty Group. HAR
 - $239,9003 bd2 ba1.5k sqft9961 Spring Creek Rd, Cleveland, TX 77327For Sale
 MLS ID #76052109, Regina Vollmer, Jane Byrd Properties International LLC. HAR
