Gorgeous home in Tarkington ISD! This property sits on 0.67 acres and exudes modern farmhouse charm. The open floor plan creates a welcoming atmosphere from the moment you enter. The kitchen boasts a spacious island, stainless steel appliances, and eye-catching exposed beams. With 4 bedrooms and 2 bathrooms, there’s ample room for your family. The primary bedroom offers a luxurious en-suite with a soaking tub, walk-in tile shower, and dual sinks. Outside, enjoy a fenced backyard, covered deck, a 10' x 20' shop with roll-up door, attached 20' x 20' carport, and an additional 2 car carport. Fenced yard is cross fenced, allowing a big yard for dogs in the back. Fenced back yard closest to the house offers plenty of space for the kids to play. New 6 person hot tub is included.
For sale
Price cut: $5K (9/28)
$309,999
1365 County Road 2224, Cleveland, TX 77327
4beds
1,856sqft
Single Family Residence
Built in 2024
0.67 Acres Lot
$305,100 Zestimate®
$167/sqft
$-- HOA
What's special
Open floor planStainless steel appliancesLuxurious en-suiteSoaking tubFenced backyardSpacious islandCovered deck
- 13 days
- 149
- 15
Likely to sell faster than
Zillow last checked:
Listing updated:
Listed by:
Waynea Sheffield TREC #0435056 936-327-7941,
A Action Realty
Source: HAR,MLS#: 36852319
Facts & features
Interior
Bedrooms & bathrooms
- Bedrooms: 4
- Bathrooms: 2
- Full bathrooms: 2
Primary bedroom
- Level: First
- Area: 192
- Dimensions: 16x12
Bedroom
- Level: First
- Area: 132
- Dimensions: 12x11
Bedroom
- Level: First
- Area: 132
- Dimensions: 12x11
Bedroom
- Level: First
- Area: 132
- Dimensions: 12x11
Heating
- Electric
Cooling
- Ceiling Fan(s), Electric
Appliances
- Included: Electric Oven, Microwave, Electric Range, Dishwasher
- Laundry: Electric Dryer Hookup, Washer Hookup
Features
- Vaulted Ceiling, En-Suite Bath, Split Plan, Walk-In Closet(s)
- Flooring: Vinyl
Interior area
- Total structure area: 1,856
- Total interior livable area: 1,856 sqft
Property
Parking
- Total spaces: 4
- Parking features: Additional Parking, Boat, Workshop in Garage, Detached Carport
- Carport spaces: 4
Features
- Stories: 1
- Patio & porch: Covered, Patio/Deck
- Has spa: Yes
- Spa features: Spa/Hot Tub
- Fencing: Back Yard
Lot
- Size: 0.67 Acres
- Features: Cleared, 1/2 Up to 1 Acre
Details
- Additional structures: Workshop
- Parcel number: 000025000469000
Construction
Type & style
- Home type: SingleFamily
- Architectural style: Ranch
- Property subtype: Single Family Residence
Materials
- Cement Siding
- Foundation: Block & Beam
- Roof: Composition
Condition
- New construction: No
- Year built: 2024
Utilities & green energy
- Sewer: Aerobic Septic
- Water: Public
Green energy
- Energy efficient items: Thermostat
Community & HOA
Community
- Subdivision: M Donaho
Location
- Region: Cleveland
Financial & listing details
- Price per square foot: $167/sqft
- Tax assessed value: $201,710
- Annual tax amount: $2,843
- Date on market: 9/16/2026
- Listing terms: Cash,Conventional,FHA,USDA Loan,VA Loan
- Road surface type: Asphalt
Estimated market value
$305,100
$290,000 - $320,000
$1,807/mo
Price history
| Date | Event | Price |
|---|---|---|
| 9/28/2026 | Price change | $309,999-1.6%$167/sqft |
Source:  HAR #36852319 Report a problem HAR #36852319 Report a problem | ||
| 9/16/2026 | Listed for sale | $314,999$170/sqft |
Source: HAR #36852319 Report a problem | ||
Public tax history
| Year | Property taxes | Tax assessment |
|---|---|---|
| 2025 | $968 | $201,710 |
Find assessor info on the county website
Monthly payment
Est. payment
Payment breakdown
Explore the cost of this home by adjusting the details. Changes won't be saved.Climate risks
Neighborhood: 77327
Nearby schools
Schools provided by the listing agent
- Elementary: Tarkington Elementary School
- Middle: Tarkington Middle School
- High: Tarkington High School
Source: HAR. This data may not be complete. We recommend contacting the local school district to confirm school assignments for this home.
- $222,800-- bd-- ba-- sqft1385 County Road 2224, Cleveland, TX 77327Off Market
- $124,200-- bd-- ba400 sqft241 Private Road 2224b, Cleveland, TX 77327Off Market
- $227,200-- bd-- ba1.8k sqft241 Private Road 2224b, Cleveland, TX 77327Off Market
- $389,0003 bd8 ba2.1k sqft109 Private Road 2224b, Cleveland, TX 77327Off Market
Similar homes
- $310,0003 bd2 ba1.4k sqft588 County Road 2307, Cleveland, TX 77327For Sale
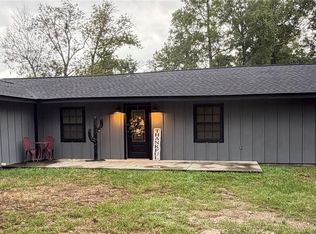 MLS ID #45618152, Sean Georgiou, Fathom Realty. HAR
 - $369,0003 bd3 ba1.5k sqft368 County Road 2222, Cleveland, TX 77327For Sale
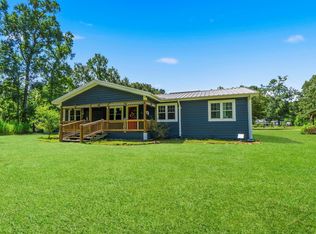 MLS ID #49140274, Kari Riddle, RE/MAX The Woodlands & Spring. HAR
 - $258,9003 bd2 ba1.4k sqft63 County Road 2245, Cleveland, TX 77327For Sale
 MLS ID #10550055, Sean Georgiou, Fathom Realty. HAR
 - $280,0003 bd2 ba1.5k sqft144 County Road 337, Cleveland, TX 77327For Sale
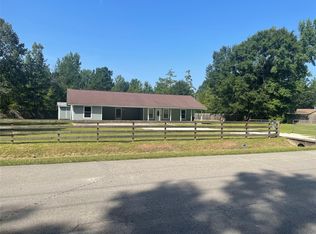 MLS ID #25092811, Damon Cooper, Prime Realty Group. HAR
