Welcome to country living! This beautifully 3-bed 2-bath brick home sits on 2 unrestricted acres in the highly sought-after Tarkington ISD. Built in 1999 and recently remodeled, it offers modern updates, comfort, and peaceful country charm.
Inside, enjoy vaulted ceilings with wood beams, a wood-burning fireplace, granite countertops and wood flooring in the main living areas. All kitchen appliances convey with the sale.
The property features an attached 2-car garage with epoxy floors, covered carport, and covered RV parking.
Outside, mature trees offer shade, while the covered cedar pergola creates a perfect spot for relaxing or entertaining. A shared pond adds to the picturesque setting.
With a recent roof, extensive remodeling, unrestricted acreage, and plenty of parking, and your own personal well, this property offers the freedom and tranquility of country living with room to enjoy.
Schedule your private showing today!
For sale
Price cut: $10.1K (9/15)
$399,900
1415 County Road 2291, Cleveland, TX 77327
3beds
1,897sqft
Single Family Residence
Built in 1999
2 Acres Lot
$394,000 Zestimate®
$211/sqft
$-- HOA
What's special
Wood-burning fireplaceCovered rv parkingPlenty of parkingMature trees offer shadeGranite countertopsRecent roofCovered carport
- 47 days
- 669
- 39
Zillow last checked:
Listing updated:
Listed by:
Teresa McNichols TREC #0832808 832-517-8930,
Premier Property Group
Source: HAR,MLS#: 46370941
Facts & features
Interior
Bedrooms & bathrooms
- Bedrooms: 3
- Bathrooms: 2
- Full bathrooms: 2
Rooms
- Room types: Utility Room
Primary bedroom
- Level: First
- Area: 176.4
- Dimensions: 12.6 X 14
Bedroom
- Level: First
- Area: 142.38
- Dimensions: 12.6 X 11.3
Bedroom
- Level: First
- Area: 102.6
- Dimensions: 10.8 X 9.5
Other
- Level: First
- Area: 61.02
- Dimensions: 11.3 X 5.4
Dining room
- Level: First
- Area: 225.75
- Dimensions: 12.9 X 17.5
Kitchen
- Level: First
- Area: 140.61
- Dimensions: 12.9 X 10.9
Living room
- Level: First
- Area: 378.78
- Dimensions: 21.4 X 17.7
Primary bath
- Level: First
- Area: 123.84
- Dimensions: 12.9 X 9.6
Utility room
- Level: First
- Area: 32.86
- Dimensions: 6.2 X 5.3
Heating
- Electric
Cooling
- Electric
Appliances
- Included: Disposal, Refrigerator, Electric Oven, Microwave, Electric Cooktop, Dishwasher
- Laundry: Electric Dryer Hookup, Washer Hookup
Features
- High Ceilings, Prewired for Alarm System, All Bedrooms Down
- Flooring: Carpet, Tile, Vinyl
- Windows: Window Coverings
- Number of fireplaces: 1
- Fireplace features: Wood Burning
Interior area
- Total structure area: 1,897
- Total interior livable area: 1,897 sqft
Property
Parking
- Total spaces: 4
- Parking features: Attached, Additional Parking, Garage Door Opener, Extra Driveway, RV Access/Parking, Attached Carport
- Attached garage spaces: 2
- Carport spaces: 2
- Covered spaces: 4
Features
- Stories: 1
- Patio & porch: Covered, Patio/Deck, Porch
- Exterior features: Side Yard
- Has spa: Yes
- Fencing: None
Lot
- Size: 2 Acres
- Features: Back Yard, Cleared, Corner Lot, 2 Up to 5 Acres
Details
- Parcel number: 000922000006000
Construction
Type & style
- Home type: SingleFamily
- Architectural style: Traditional
- Property subtype: Single Family Residence
Materials
- Brick, Wood Siding
- Foundation: Slab
- Roof: Composition
Condition
- New construction: No
- Year built: 1999
Utilities & green energy
- Sewer: Aerobic Septic
Green energy
- Energy efficient items: HVAC
Community & HOA
Community
- Security: Prewired for Alarm System
- Subdivision: W L Thomas
Location
- Region: Cleveland
Financial & listing details
- Price per square foot: $211/sqft
- Tax assessed value: $312,240
- Annual tax amount: $1,499
- Date on market: 8/24/2026
- Listing terms: Cash,Conventional,FHA,USDA Loan,VA Loan
- Road surface type: Asphalt
Estimated market value
$394,000
$374,000 - $414,000
$1,696/mo
Price history
| Date | Event | Price |
|---|---|---|
| 9/15/2026 | Price change | $399,900-2.5%$211/sqft |
Source:  HAR #46370941 Report a problem HAR #46370941 Report a problem | ||
| 8/24/2026 | Listed for sale | $410,000+3.8%$216/sqft |
Source: HAR #46370941 Report a problem | ||
| 11/25/2025 | Listing removed | $395,000$208/sqft |
Source: HAR #5706814 Report a problem | ||
| 10/21/2025 | Pending sale | $395,000$208/sqft |
Source: HAR #5706814 Report a problem | ||
| 9/30/2025 | Listed for sale | $395,000$208/sqft |
Source: HAR #5706814 Report a problem | ||
| 9/23/2025 | Pending sale | $395,000$208/sqft |
Source: HAR #5706814 Report a problem | ||
| 8/17/2025 | Listed for sale | $395,000$208/sqft |
Source: HAR #50002273 Report a problem | ||
Public tax history
| Year | Property taxes | Tax assessment |
|---|---|---|
| 2025 | $1,499 +34% | $312,240 -5.1% |
| 2024 | $1,118 -24.2% | $329,120 +4.8% |
| 2023 | $1,476 +5% | $313,970 +7.2% |
| 2022 | $1,406 +0.1% | $292,930 +15.6% |
| 2021 | $1,405 +1.6% | $253,460 +1.6% |
| 2020 | $1,383 +2% | $249,460 +6.6% |
| 2019 | $1,355 | $234,120 +2.9% |
| 2018 | -- | $227,510 +0.4% |
| 2017 | -- | $226,510 +9.4% |
| 2016 | -- | $206,990 +8.8% |
| 2015 | -- | $190,310 +7.7% |
| 2014 | -- | $176,650 +21.2% |
| 2013 | -- | $145,780 -0.8% |
| 2012 | -- | $147,020 +0.1% |
| 2011 | -- | $146,810 |
| 2010 | -- | $146,810 +5% |
| 2008 | -- | $139,790 +4.5% |
| 2007 | -- | $133,820 +1.3% |
| 2006 | -- | $132,050 +5.8% |
| 2005 | -- | $124,830 +0% |
| 2004 | -- | $124,820 +1% |
| 2003 | -- | $123,570 +16.6% |
| 2002 | -- | $106,000 +18.9% |
| 2001 | -- | $89,150 +3.7% |
| 2000 | -- | $85,980 |
Find assessor info on the county website
Monthly payment
Est. payment
Payment breakdown
Explore the cost of this home by adjusting the details. Changes won't be saved.Climate risks
Neighborhood: 77327
Nearby schools
Schools provided by the listing agent
- Elementary: Tarkington Elementary School
- Middle: Tarkington Middle School
- High: Tarkington High School
Source: HAR. This data may not be complete. We recommend contacting the local school district to confirm school assignments for this home.
- $191,100-- bd-- ba1.5k sqft1420 County Road 2291, Cleveland, TX 77327Off Market
- $65,020-- bd-- ba2.5k sqft1511 County Road 2291, Cleveland, TX 77327Off Market
- $201,800-- bd-- ba2.8k sqft1511 County Road 2291, Cleveland, TX 77327Off Market
- $644,000-- bd7 ba1.8k sqft1394 County Road 2291, Cleveland, TX 77327Off Market
Similar homes
- $430,0003 bd3 ba2k sqft1140 County Road 2274, Cleveland, TX 77327For Sale
 MLS ID #79816986, Samantha Sizemore, JLA Realty. HAR
 - $339,9003 bd2 ba1.9k sqft411 County Road 2298, Cleveland, TX 77327For Sale
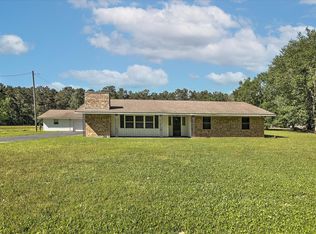 MLS ID #67285190, Ethan Cameron, Cameron Real Estate. HAR
 - $369,0003 bd3 ba1.5k sqft368 County Road 2222, Cleveland, TX 77327For Sale
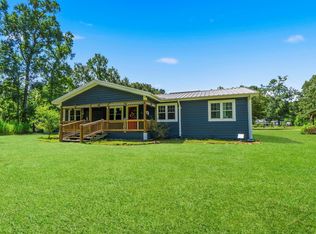 MLS ID #49140274, Kari Riddle, RE/MAX The Woodlands & Spring. HAR
 - $395,0004 bd2 ba2.6k sqft83 Road 3189c, Cleveland, TX 77327For Sale
 MLS ID #97214786, Stacie Fontenot, RE/MAX The Woodlands & Spring. HAR
