Charming and well-maintained 3-bedroom, 3-bath farmhouse in Tarkington ISD, tucked away on a dead-end county road. Inside, you’ll find high ceilings, an open floor plan, and solar panels to help keep electric costs down.
The spacious primary suite features an attached office area, and the home offers abundant storage with large closets throughout. Outside, enjoy just under 3 acres of fully fenced and cross-fenced land, ready for horses. The property includes horse stalls, a tack room, and additional space that could easily be used for a business, workout area, or homeschool room. Properties like this don’t come along often—schedule your showing and come see it for yourself.
For sale
Price cut: $9K (9/18)
$430,000
1140 County Road 2274, Cleveland, TX 77327
3beds
2,076sqft
Farm
Built in 1996
2.91 Acres Lot
$421,700 Zestimate®
$207/sqft
$-- HOA
What's special
Open floor planHigh ceilingsAttached office areaHorse stallsTack roomReady for horsesSpacious primary suite
- 189 days
- 143
- 13
Zillow last checked:
Listing updated:
Listed by:
Samantha Sizemore TREC #0733019 936-827-6577,
JLA Realty
Source: HAR,MLS#: 79816986
Facts & features
Interior
Bedrooms & bathrooms
- Bedrooms: 3
- Bathrooms: 3
- Full bathrooms: 3
Primary bedroom
- Level: First
- Area: 540
- Dimensions: 20x27
Bedroom
- Level: First
- Area: 132
- Dimensions: 11x12
Bedroom
- Level: Second
- Area: 140
- Dimensions: 10x14
Breakfast
- Level: First
- Area: 81
- Dimensions: 9x9
Kitchen
- Level: First
- Area: 108
- Dimensions: 9x12
Living room
- Level: First
- Area: 224
- Dimensions: 14x16
Primary bath
- Level: First
- Area: 144
- Dimensions: 9x16
Utility room
- Level: First
- Area: 97.5
- Dimensions: 6.5x15
Heating
- Electric
Cooling
- Electric
Appliances
- Included: Electric Oven, Electric Range, Dishwasher
- Laundry: Electric Dryer Hookup, Washer Hookup
Features
- Balcony, High Ceilings, Vaulted Ceiling, 2 Bedrooms Down, 1 Bedroom Up, Primary Bed - 1st Floor, Walk-In Closet(s)
- Flooring: Carpet, Laminate
Interior area
- Total structure area: 2,076
- Total interior livable area: 2,076 sqft
Property
Parking
- Parking features: No Garage
Features
- Stories: 2
- Fencing: Cross Fenced,Fenced
Lot
- Size: 2.91 Acres
- Features: Pasture, Cleared, 2 Up to 5 Acres
Details
- Additional structures: Barn(s), Stable(s), Shed(s)
- Parcel number: 000606000007000
Construction
Type & style
- Home type: SingleFamily
- Property subtype: Farm
Materials
- Wood
- Foundation: Block & Beam
Condition
- New construction: No
- Year built: 1996
Utilities & green energy
- Sewer: Aerobic Septic, Septic Tank
- Water: Water District
Community & HOA
Community
- Subdivision: T J Lilley
Location
- Region: Cleveland
Financial & listing details
- Price per square foot: $207/sqft
- Tax assessed value: $325,180
- Annual tax amount: $1,553
- Date on market: 4/13/2026
- Listing terms: Cash,Conventional,FHA,USDA Loan,VA Loan
- Exclusions: Auto Gate And Shed
- Road surface type: Gravel
Estimated market value
$421,700
$401,000 - $443,000
$1,841/mo
Price history
| Date | Event | Price |
|---|---|---|
| 9/18/2026 | Price change | $430,000-2.1%$207/sqft |
Source:  HAR #79816986 Report a problem HAR #79816986 Report a problem | ||
| 8/30/2026 | Price change | $439,000-2.2%$211/sqft |
Source: HAR #79816986 Report a problem | ||
| 7/27/2026 | Price change | $449,000-1.3%$216/sqft |
Source: HAR #79816986 Report a problem | ||
| 7/7/2026 | Price change | $455,000-2.2%$219/sqft |
Source: HAR #79816986 Report a problem | ||
| 5/6/2026 | Price change | $465,000-3.1%$224/sqft |
Source: HAR #79816986 Report a problem | ||
| 4/13/2026 | Listed for sale | $480,000$231/sqft |
Source: HAR #79816986 Report a problem | ||
| 3/13/2026 | Listing removed | $480,000$231/sqft |
Source: HAR #74980996 Report a problem | ||
| 11/13/2025 | Listed for sale | $480,000$231/sqft |
Source: HAR #74980996 Report a problem | ||
| 10/22/2025 | Listing removed | $480,000$231/sqft |
Source: HAR #53645281 Report a problem | ||
| 9/30/2025 | Price change | $480,000-0.7%$231/sqft |
Source: HAR #53645281 Report a problem | ||
| 8/23/2025 | Price change | $483,500-2.3%$233/sqft |
Source: HAR #53645281 Report a problem | ||
| 5/25/2025 | Price change | $495,000-0.8%$238/sqft |
Source: HAR #53645281 Report a problem | ||
| 4/15/2025 | Price change | $499,000-3.1%$240/sqft |
Source: HAR #53645281 Report a problem | ||
| 3/18/2025 | Listed for sale | $515,000+66.1%$248/sqft |
Source: HAR #53645281 Report a problem | ||
| 1/14/2021 | Listing removed | -- |
Source:  HAR Report a problem HAR Report a problem | ||
| 1/10/2021 | Pending sale | $310,000$149/sqft |
Source: HAR #45528311 Report a problem | ||
| 1/2/2021 | Listed for sale | $310,000$149/sqft |
Source: Anne Vickery & Associates #45528311 Report a problem | ||
| 12/20/2020 | Pending sale | $310,000$149/sqft |
Source: Anne Vickery & Associates #45528311 Report a problem | ||
| 12/1/2020 | Price change | $310,000-4%$149/sqft |
Source: Anne Vickery & Associates #45528311 Report a problem | ||
| 11/10/2020 | Price change | $323,000-3.6%$156/sqft |
Source: Anne Vickery & Associates #45528311 Report a problem | ||
| 9/30/2020 | Listed for sale | $335,000$161/sqft |
Source: Anne Vickery & Associates #45528311 Report a problem | ||
Public tax history
| Year | Property taxes | Tax assessment |
|---|---|---|
| 2026 | -- | $325,180 +0.5% |
| 2025 | $1,553 +10.3% | $323,480 +8% |
| 2024 | $1,408 +4.6% | $299,570 +4.6% |
| 2023 | $1,347 +3.7% | $286,520 +5.9% |
| 2022 | $1,298 +16.3% | $270,480 +34.3% |
| 2021 | $1,117 +10% | $201,429 +10% |
| 2020 | $1,015 +5.3% | $183,117 +10% |
| 2019 | $964 | $166,470 +26.8% |
| 2018 | -- | $131,240 +1.7% |
| 2017 | -- | $129,090 +11.6% |
| 2016 | -- | $115,670 +6% |
| 2015 | -- | $109,170 +8.3% |
| 2014 | -- | $100,830 -5.4% |
| 2013 | -- | $106,620 |
| 2012 | -- | $106,620 +0.4% |
| 2011 | -- | $106,220 |
| 2010 | -- | $106,220 |
Find assessor info on the county website
Monthly payment
Est. payment
Payment breakdown
Explore the cost of this home by adjusting the details. Changes won't be saved.Climate risks
Neighborhood: 77327
Nearby schools
Schools provided by the listing agent
- Elementary: Tarkington Elementary School
- Middle: Tarkington Middle School
- High: Tarkington High School
Source: HAR. This data may not be complete. We recommend contacting the local school district to confirm school assignments for this home.
- $1,103,5004 bd4 ba5.4k sqft1146 County Road 2274, Cleveland, TX 77327Off Market

- $690,2004 bd15 ba900 sqft1122 County Road 2274, Cleveland, TX 77327Off Market
- $847,600-- bd16 ba2.2k sqft1116 County Road 2274, Cleveland, TX 77327Off Market
- $249,400-- bd5 ba1k sqft1327 County Road 2274, Cleveland, TX 77327Off Market
Similar homes
- $465,0004 bd3 ba2k sqft811 County Road 2267, Cleveland, TX 77327For Sale
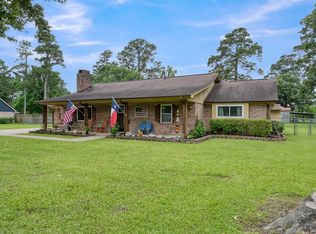 MLS ID #55755429, Eliesa Wright, Lawrence Realty. HAR
 - $399,9003 bd2 ba1.8k sqft1415 County Road 2291, Cleveland, TX 77327For Sale
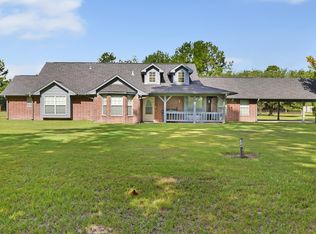 MLS ID #46370941, Teresa McNichols, Premier Property Group. HAR
 - $297,5004 bd2 ba1.6k sqft577 County Road 2251, Cleveland, TX 77327For Sale
 MLS ID #82990832, Phillip Cameron, Cameron Real Estate. HAR
 - $339,9003 bd2 ba1.9k sqft411 County Road 2298, Cleveland, TX 77327For Sale
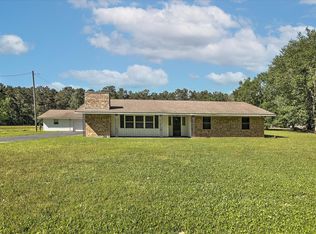 MLS ID #67285190, Ethan Cameron, Cameron Real Estate. HAR
