Discover your dream home nestled on a serene, cleared lot with ample space for outdoor activities. This inviting brick house features 3 bedrooms and 2 bathrooms, providing a perfect retreat for families or those seeking extra space. The spacious living room and dining room are ideal for gatherings, while the kitchen boasts plenty of cabinet space for all your culinary needs. Enjoy the convenience of a detached garage with a workshop, perfect for hobbyists or additional storage. With a blend of tile and carpet flooring throughout, this home offers both comfort and style. Embrace the tranquility of rural living while being just a stone's throw away from modern conveniences. Don’t miss your chance to own this charming property—schedule a viewing today!
For sale
Price cut: $5K (9/28)
$339,900
411 County Road 2298, Cleveland, TX 77327
3beds
1,944sqft
Single Family Residence
Built in 1978
3.86 Acres Lot
$333,900 Zestimate®
$175/sqft
$-- HOA
What's special
Inviting brick houseSerene cleared lot
- 193 days
- 246
- 11
Zillow last checked:
Listing updated:
Listed by:
Ethan Cameron TREC #0632765 832-579-7713,
Cameron Real Estate
Source: HAR,MLS#: 67285190
Facts & features
Interior
Bedrooms & bathrooms
- Bedrooms: 3
- Bathrooms: 2
- Full bathrooms: 2
Primary bedroom
- Level: First
- Area: 192
- Dimensions: 16x12
Bedroom
- Level: First
- Area: 120
- Dimensions: 12x10
Bedroom
- Level: First
- Area: 121
- Dimensions: 11x11
Breakfast
- Level: First
- Area: 99
- Dimensions: 11x9
Dining room
- Level: First
- Area: 110
- Dimensions: 11x10
Kitchen
- Level: First
- Area: 121
- Dimensions: 11x11
Living room
- Level: First
- Area: 416
- Dimensions: 26x16
Utility room
- Level: First
- Area: 378
- Dimensions: 27x14
Heating
- Other
Cooling
- Window Unit(s)
Appliances
- Included: Electric Oven, Microwave, Electric Range, Dishwasher
- Laundry: Electric Dryer Hookup, Washer Hookup
Features
- Sitting Area
- Flooring: Carpet, Tile
Interior area
- Total structure area: 1,944
- Total interior livable area: 1,944 sqft
Property
Parking
- Total spaces: 2
- Parking features: Detached, Workshop in Garage
- Garage spaces: 2
Features
- Stories: 1
Lot
- Size: 3.86 Acres
- Features: Cleared, 2 Up to 5 Acres
Details
- Additional parcels included: 002200-000021-000
- Parcel number: 002200000023006
Construction
Type & style
- Home type: SingleFamily
- Architectural style: Traditional
- Property subtype: Single Family Residence
Materials
- Brick, Wood Siding
- Foundation: Slab
- Roof: Composition
Condition
- New construction: No
- Year built: 1978
Utilities & green energy
- Sewer: Septic Tank
- Water: Well
Community & HOA
Community
- Subdivision: Arnold Acres
Location
- Region: Cleveland
Financial & listing details
- Price per square foot: $175/sqft
- Tax assessed value: $289,920
- Date on market: 4/9/2026
- Listing terms: Cash,Conventional
- Road surface type: Asphalt
Estimated market value
$333,900
$317,000 - $351,000
$1,603/mo
Price history
| Date | Event | Price |
|---|---|---|
| 9/28/2026 | Price change | $339,900-1.4%$175/sqft |
Source:  HAR #67285190 Report a problem HAR #67285190 Report a problem | ||
| 7/31/2026 | Price change | $344,900-1.4%$177/sqft |
Source: HAR #67285190 Report a problem | ||
| 6/15/2026 | Price change | $349,900-2.2%$180/sqft |
Source: HAR #67285190 Report a problem | ||
| 4/9/2026 | Listed for sale | $357,900$184/sqft |
Source: HAR #67285190 Report a problem | ||
Public tax history
| Year | Property taxes | Tax assessment |
|---|---|---|
| 2026 | -- | $289,920 -1.3% |
| 2025 | $413 | $293,720 -0.2% |
| 2024 | $413 | $294,180 +7.9% |
| 2023 | $413 | $272,698 +10% |
| 2022 | $413 | $247,907 +10% |
| 2021 | $413 | $225,370 +5.4% |
| 2020 | $413 | $213,730 +10% |
| 2019 | $413 | $194,300 +5.9% |
| 2018 | -- | $183,520 +4.2% |
| 2017 | -- | $176,120 +2.1% |
| 2016 | -- | $172,500 +9.4% |
| 2015 | -- | $157,710 +6.9% |
| 2014 | -- | $147,500 +1.4% |
| 2013 | -- | $145,420 |
| 2012 | -- | $145,420 |
| 2011 | -- | $145,420 |
| 2010 | -- | $145,420 +3.4% |
| 2008 | -- | $140,670 +21.1% |
| 2007 | -- | $116,140 +0.9% |
| 2006 | -- | $115,050 -0.6% |
| 2005 | -- | $115,750 +0.1% |
| 2004 | -- | $115,640 |
| 2003 | -- | $115,640 +38.1% |
| 2002 | -- | $83,740 +3.7% |
| 2001 | -- | $80,760 +5.5% |
| 2000 | -- | $76,520 |
Find assessor info on the county website
Monthly payment
Est. payment
Payment breakdown
Explore the cost of this home by adjusting the details. Changes won't be saved.Climate risks
Neighborhood: 77327
Nearby schools
Schools provided by the listing agent
- Elementary: Tarkington Elementary School
- Middle: Tarkington Middle School
- High: Tarkington High School
Source: HAR. This data may not be complete. We recommend contacting the local school district to confirm school assignments for this home.
- $208,700-- bd-- ba2.1k sqft438 County Road 2298, Cleveland, TX 77327Off Market
- $88,460-- bd-- ba380 sqft467 County Road 2298, Cleveland, TX 77327Off Market
- $149,900-- bd-- ba1.2k sqft467 County Road 2298, Cleveland, TX 77327Off Market
- $83,900-- bd-- ba480 sqft226 County Road 22991, Cleveland, TX 77327Off Market
Similar homes
- $297,5004 bd2 ba1.6k sqft577 County Road 2251, Cleveland, TX 77327For Sale
 MLS ID #82990832, Phillip Cameron, Cameron Real Estate. HAR
 - $399,9003 bd2 ba1.8k sqft1415 County Road 2291, Cleveland, TX 77327For Sale
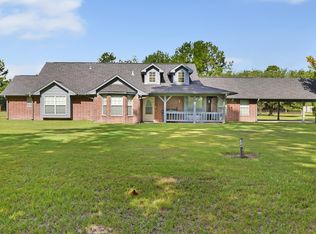 MLS ID #46370941, Teresa McNichols, Premier Property Group. HAR
 - $310,0003 bd2 ba1.4k sqft588 County Road 2307, Cleveland, TX 77327For Sale
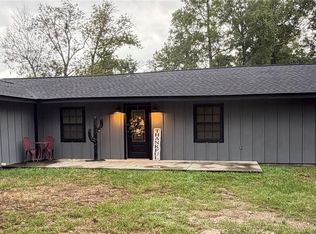 MLS ID #45618152, Sean Georgiou, Fathom Realty. HAR
 - $320,0003 bd2 ba1.9k sqft27 County Road 3371, Cleveland, TX 77327For Sale
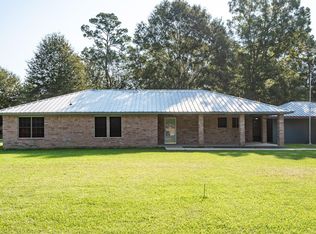 MLS ID #48554291, Diane Green, Designed Realty Group. HAR
