Charming 3-bedroom, 2-bath home situated on 1.5 acres with plenty of room to enjoy the outdoors. The fully fenced property features a spacious yard, a metal shop 34x34, and a newly installed carport 20x40 complete with a 30-amp RV hookup.
Inside, you'll find a desirable split-bedroom floor plan offering privacy for the primary suite. The home includes a comfortable living room, separate family room, and a functional kitchen with a center island and brand-new cooktop. Recent updates including an aerobic septic system installed in 2024 and a new well pump installed in May 2026. Whether you're looking for space to entertain, work on projects, or simply enjoy country living, this property offers versatility and room to grow.
Bring your hobbies, RV, or outdoor toys—there's plenty of space here to make it your own.
This is NOT a manufactured home.
For sale
Price cut: $5.9K (9/3)
$329,000
112 Lone Pine Dr, Huffman, TX 77336
3beds
2,088sqft
Single Family Residence
Built in 1982
1.5 Acres Lot
$-- Zestimate®
$158/sqft
$2/mo HOA
What's special
Fully fenced propertySpacious yardSeparate family room
- 36 days
- 215
- 22
Zillow last checked:
Listing updated:
Listed by:
Ashley Tallent TREC #0806040 713-858-4167,
Alliance Properties
Source: HAR,MLS#: 58133192
Facts & features
Interior
Bedrooms & bathrooms
- Bedrooms: 3
- Bathrooms: 2
- Full bathrooms: 2
Rooms
- Room types: Utility Room
Primary bedroom
- Level: First
- Area: 256
- Dimensions: 16X16
Bedroom
- Level: First
- Area: 210
- Dimensions: 14X15
Bedroom
- Level: First
- Area: 168
- Dimensions: 14X12
Breakfast
- Level: First
- Area: 88
- Dimensions: 11X8
Family room
- Level: First
- Area: 416
- Dimensions: 26X16
Kitchen
- Level: First
- Area: 234
- Dimensions: 18X13
Living room
- Level: First
- Area: 252
- Dimensions: 18X14
Heating
- Electric
Cooling
- Electric
Appliances
- Included: Refrigerator, Electric Oven, Electric Cooktop
- Laundry: Electric Dryer Hookup, Washer Hookup
Features
- Split Plan, Walk-In Closet(s)
- Flooring: Laminate
Interior area
- Total structure area: 2,088
- Total interior livable area: 2,088 sqft
Property
Parking
- Total spaces: 3
- Parking features: Circular Driveway, Attached Carport
- Carport spaces: 3
Features
- Stories: 1
- Patio & porch: Covered, Porch
- Fencing: Full
Lot
- Size: 1.5 Acres
- Features: Cleared, 1 Up to 2 Acres
Details
- Additional structures: Workshop
- Parcel number: 1151540020011
Construction
Type & style
- Home type: SingleFamily
- Architectural style: Traditional
- Property subtype: Single Family Residence
Materials
- Cement Siding
- Foundation: Pillar/Post/Pier
- Roof: Composition
Condition
- New construction: No
- Year built: 1982
Utilities & green energy
- Sewer: Aerobic Septic, Septic Tank
Community & HOA
Community
- Subdivision: Cypress Point
HOA
- Has HOA: Yes
- Amenities included: Pond
- HOA fee: $25 annually
Location
- Region: Huffman
Financial & listing details
- Price per square foot: $158/sqft
- Tax assessed value: $235,802
- Annual tax amount: $1,422
- Date on market: 8/2/2026
Estimated market value
Not available
Estimated sales range
Not available
$1,790/mo
Price history
| Date | Event | Price |
|---|---|---|
| 9/3/2026 | Price change | $329,000-1.8%$158/sqft |
Source:  HAR #58133192 Report a problem HAR #58133192 Report a problem | ||
| 8/11/2026 | Price change | $334,900-4%$160/sqft |
Source: HAR #58133192 Report a problem | ||
| 8/2/2026 | Listed for sale | $349,000$167/sqft |
Source: HAR #58133192 Report a problem | ||
| 8/2/2026 | Listing removed | $349,000$167/sqft |
Source: HAR #53670268 Report a problem | ||
| 6/24/2026 | Listed for sale | $349,000+21.2%$167/sqft |
Source: HAR #53670268 Report a problem | ||
| 11/24/2021 | Listing removed | -- |
Source: HAR #22294680 Report a problem | ||
| 10/18/2021 | Pending sale | $288,000$138/sqft |
Source: HAR #22294680 Report a problem | ||
| 9/1/2021 | Price change | $288,000-3.4%$138/sqft |
Source: HAR #22294680 Report a problem | ||
| 8/18/2021 | Listed for sale | $298,000$143/sqft |
Source: HAR #22294680 Report a problem | ||
Public tax history
| Year | Property taxes | Tax assessment |
|---|---|---|
| 2025 | $1,422 +2.8% | $235,802 |
| 2024 | $1,384 -6.5% | $235,802 +1.2% |
| 2023 | $1,480 +840.2% | $233,012 +12.9% |
| 2022 | $157 | $206,439 +37.6% |
| 2021 | -- | $150,003 -1.8% |
| 2020 | $134 +10% | $152,737 +25.2% |
| 2019 | $122 -83.1% | $122,007 |
| 2018 | $722 | $122,007 |
| 2017 | $722 +1.1% | $122,007 +4.5% |
| 2016 | $714 -14.4% | $116,772 |
| 2015 | $835 | $116,772 -7.5% |
| 2014 | $835 | $126,243 +46.9% |
| 2013 | -- | $85,940 |
| 2012 | -- | $85,940 |
| 2011 | -- | $85,940 |
| 2010 | -- | $85,940 |
| 2009 | -- | $85,940 -10.2% |
| 2007 | -- | $95,732 +17% |
| 2006 | -- | $81,795 +2.4% |
| 2005 | -- | $79,860 |
Find assessor info on the county website
Monthly payment
Est. payment
Payment breakdown
Explore the cost of this home by adjusting the details. Changes won't be saved.Climate risks
Neighborhood: 77336
Nearby schools
Schools provided by the listing agent
- Elementary: Falcon Ridge Elementary School
- Middle: Huffman Middle School
- High: Hargrave High School
Source: HAR. This data may not be complete. We recommend contacting the local school district to confirm school assignments for this home.
Similar homes
- $329,9003 bd2 ba1.5k sqft11502 Walraven Dr, Huffman, TX 77336For Sale
 MLS ID #13629038, Thomas Sharpe, Texas Shoreline Properties. HAR
 - $430,0003 bd2 ba1.3k sqft79 E Pine Dr, Huffman, TX 77336For Sale
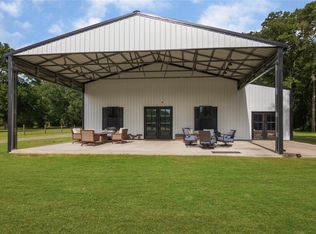 MLS ID #94707829, D'Ann Fleming, JLA Realty. HAR
 - $315,0003 bd3 ba1.8k sqft16 Magnolia Rd, New Caney, TX 77357For Sale
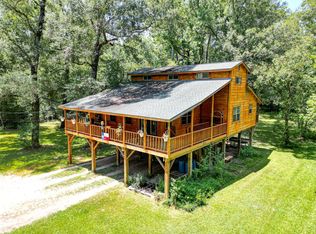 MLS ID #53375533, Tiffany Wells, JLA Realty. HAR
 - $339,9004 bd4 ba2.5k sqft24288 Maple Cir, Porter, TX 77365For Sale
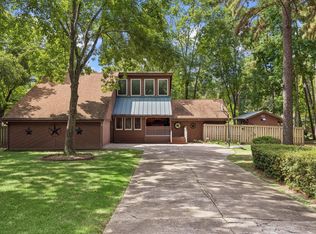 MLS ID #90222573, Joseph Adams, RE/MAX Universal. HAR
