Country Living with Pond, Barn & Workshop!
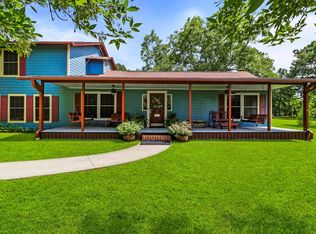
Enjoy peaceful country living on 2.54 acres with a stocked pond and plenty of room to spread out. This well-maintained 4-bedroom, 3-bath home offers a versatile floor plan with two primary suites, ideal for multi-generational living or guests. Relax on the spacious back patio overlooking the property and pond. A 40' x 30' barn with electricity and water, plus a 40' x 20' lean-to, provides plenty of space for animals, equipment, hobbies or recreational toys. The property also includes a 12' x 24' powered workshop/storage building and a dedicated RV cover. Located in Tarkington ISD, this move-in-ready property offers privacy, usable acreage and versatile improvements with no HOA and the home is outside the floodplain. Come experience the space and freedom of country living!
For sale
$475,000
811 County Road 2267, Cleveland, TX 77327
4beds
2,040sqft
Single Family Residence
Built in 1985
2.54 Acres Lot
$458,800 Zestimate®
$233/sqft
$-- HOA
What's special
- 46 days
- 149
- 17
Zillow last checked:
Listing updated:
Listed by:
Eliesa Wright TREC #0683280 936-222-4030,
Lawrence Realty
Source: HAR,MLS#: 55755429
Facts & features
Interior
Bedrooms & bathrooms
- Bedrooms: 4
- Bathrooms: 3
- Full bathrooms: 3
Rooms
- Room types: Utility Room
Primary bedroom
- Level: First
- Area: 230.16
- Dimensions: 13.7X16.8
Primary bedroom
- Level: First
- Area: 231.87
- Dimensions: 13.1X17.7
Bedroom
- Level: First
- Area: 136.96
- Dimensions: 12.8X10.7
Bedroom
- Level: First
- Area: 138.86
- Dimensions: 13.1X10.6
Kitchen
- Level: First
- Area: 249.6
- Dimensions: 19.5X12.8
Living room
- Level: First
- Area: 329.12
- Dimensions: 18.7X17.6
Heating
- Electric
Cooling
- Ceiling Fan(s), Electric
Appliances
- Included: Electric Oven, Microwave, Electric Range, Dishwasher
- Laundry: Electric Dryer Hookup, Washer Hookup
Features
- 2 Primary Bedrooms, En-Suite Bath
- Number of fireplaces: 1
- Fireplace features: Gas Log
Interior area
- Total structure area: 2,040
- Total interior livable area: 2,040 sqft
Property
Accessibility
- Accessibility features: Accessible Bedroom, Accessible Doors, Accessible Full Bath
Features
- Stories: 1
Lot
- Size: 2.54 Acres
- Features: Cleared, 2 Up to 5 Acres
Details
- Parcel number: 000354000228000
Construction
Type & style
- Home type: SingleFamily
- Architectural style: Ranch
- Property subtype: Single Family Residence
Materials
- Brick
- Foundation: Slab
- Roof: Composition
Condition
- New construction: No
- Year built: 1985
Utilities & green energy
- Sewer: Septic Tank
- Water: Public
Community & HOA
Community
- Subdivision: None
Location
- Region: Cleveland
Financial & listing details
- Price per square foot: $233/sqft
- Tax assessed value: $340,270
- Annual tax amount: $1,633
- Date on market: 8/28/2026
- Listing terms: Cash,Conventional,FHA,VA Loan
Estimated market value
$458,800
$436,000 - $482,000
$2,193/mo
Price history
| Date | Event | Price |
|---|---|---|
| 8/28/2026 | Listed for sale | $475,000-0.8%$233/sqft |
Source:  HAR #55755429 Report a problem HAR #55755429 Report a problem | ||
| 8/26/2026 | Listing removed | $479,000$235/sqft |
Source: HAR #89952857 Report a problem | ||
| 7/24/2026 | Price change | $479,000-1%$235/sqft |
Source: HAR #89952857 Report a problem | ||
| 5/21/2026 | Listed for sale | $484,000$237/sqft |
Source: HAR #89952857 Report a problem | ||
Public tax history
| Year | Property taxes | Tax assessment |
|---|---|---|
| 2025 | $1,633 +1.3% | $340,270 -0.8% |
| 2024 | $1,613 +9.6% | $343,110 +9.6% |
| 2023 | $1,472 +7.7% | $313,126 +10% |
| 2022 | $1,366 -4.8% | $284,660 +10% |
| 2021 | $1,434 +10% | $258,782 +10% |
| 2020 | $1,304 +10.5% | $235,256 +15.4% |
| 2019 | $1,180 | $203,860 +3.3% |
| 2018 | -- | $197,430 +1.5% |
| 2017 | -- | $194,430 +8.8% |
| 2016 | -- | $178,640 +6.6% |
| 2015 | -- | $167,600 +7.6% |
| 2014 | -- | $155,760 +5.3% |
| 2013 | -- | $147,910 |
| 2012 | -- | $147,910 +0.2% |
| 2011 | -- | $147,670 |
| 2010 | -- | $147,670 +9.2% |
| 2008 | -- | $135,290 +9.1% |
| 2007 | -- | $124,040 +0.7% |
| 2006 | -- | $123,230 -0.8% |
| 2005 | -- | $124,210 |
| 2004 | -- | $124,210 +6.1% |
| 2003 | -- | $117,030 +20.3% |
| 2002 | -- | $97,270 +36.4% |
| 2001 | -- | $71,300 +5.3% |
| 2000 | -- | $67,690 |
Find assessor info on the county website
Monthly payment
Est. payment
Payment breakdown
Explore the cost of this home by adjusting the details. Changes won't be saved.Climate risks
Neighborhood: 77327
Nearby schools
Schools provided by the listing agent
- Elementary: Tarkington Elementary School
- Middle: Tarkington Middle School
- High: Tarkington High School
Source: HAR. This data may not be complete. We recommend contacting the local school district to confirm school assignments for this home.
- $427,1005 bd2 ba2.6k sqft759 County Road 2267, Cleveland, TX 77327Off Market
- $449,400-- bd15 ba3.5k sqft825 County Road 2267, Cleveland, TX 77327Off Market
- $302,200-- bd11 ba1.3k sqft855 County Road 2267, Cleveland, TX 77327Off Market
- $390,400-- bd13 ba2.9k sqft3955 Fm 163 Rd, Cleveland, TX 77327Off Market
Similar homes
- $430,0003 bd3 ba2k sqft1140 County Road 2274, Cleveland, TX 77327For Sale
 MLS ID #79816986, Samantha Sizemore, JLA Realty. HAR
 - $429,9994 bd2 ba2.2k sqft692 County Road 3371, Cleveland, TX 77327For Sale
 MLS ID #2442871, Karen Rosario, Southern Realty TX LLC. HAR
 - $375,0003 bd2 ba2.3k sqft266 County Road 2275, Cleveland, TX 77327For Sale
 MLS ID #33579966, Mitzi Davis, JLA Realty. HAR
 - $530,0004 bd3 ba2.6k sqft141 County Road 2209 S, Cleveland, TX 77327For Sale
 MLS ID #45415979, Elissa Hughes, Redfin Corporation. HAR
