Recently added fiber optic internet for faster speeds! Enjoy country living with modern comforts in this spacious 4-bedroom, 2.5-bath home on more than 2 acres of Texas countryside. Offering over 2,600 square feet, the home features soaring ceilings, a stunning chandelier entry, and an open-concept layout ideal for entertaining. The kitchen flows seamlessly into the main living area, while a formal dining room provides flexibility as a home office, craft room, or additional living space. A dedicated office and spacious primary suite with an extended sitting area offer endless possibilities for work, exercise, or relaxation. Recent bathroom updates add contemporary appeal. Outside, a 3,000 square foot workshop provides ample space for RV storage, equipment, or hobbies and can easily be connected to electricity. With a roof replaced 2–3 years ago and convenient access to schools, shopping, and dining in Cleveland, this property delivers space, versatility, and peaceful country living.
For sale
Price cut: $10K (10/13)
$530,000
141 County Road 2209 S, Cleveland, TX 77327
4beds
2,632sqft
Single Family Residence
Built in 1996
2.58 Acres Lot
$521,300 Zestimate®
$201/sqft
$-- HOA
What's special
Dedicated officeFormal dining roomStunning chandelier entrySoaring ceilings
- 111 days
- 339
- 44
Zillow last checked:
Listing updated:
Listed by:
Elissa Hughes TREC #0774325 713-409-4153,
Redfin Corporation
Source: HAR,MLS#: 45415979
Facts & features
Interior
Bedrooms & bathrooms
- Bedrooms: 4
- Bathrooms: 3
- Full bathrooms: 2
- 1/2 bathrooms: 1
Primary bedroom
- Level: First
- Area: 552.42
- Dimensions: 25.11x22
Bedroom
- Level: First
- Area: 123.21
- Dimensions: 11.10x11.10
Bedroom
- Level: First
- Area: 206.64
- Dimensions: 16.8x12.3
Bedroom
- Level: First
- Area: 208
- Dimensions: 16x13
Other
- Level: First
- Area: 193.76
- Dimensions: 16x12.11
Dining room
- Level: First
- Area: 197.38
- Dimensions: 14.2x13.9
Kitchen
- Level: First
- Area: 254.16
- Dimensions: 19.11x13.3
Living room
- Level: First
- Area: 288.56
- Dimensions: 19.11x15.1
Heating
- Electric
Cooling
- Ceiling Fan(s), Electric
Appliances
- Included: ENERGY STAR Qualified Appliances, Water Softener, Electric Oven, Microwave, Gas Cooktop, Dishwasher
- Laundry: Electric Dryer Hookup, Gas Dryer Hookup, Washer Hookup
Features
- High Ceilings, Prewired for Alarm System, All Bedrooms Down, En-Suite Bath, Primary Bed - 1st Floor, Walk-In Closet(s)
- Flooring: Carpet, Tile, Travertine
- Windows: Storm Window(s), Window Coverings
Interior area
- Total structure area: 2,632
- Total interior livable area: 2,632 sqft
Property
Parking
- Total spaces: 3
- Parking features: Detached, Additional Parking, Garage Door Opener, Driveway, Workshop in Garage
- Garage spaces: 3
Features
- Stories: 1
- Patio & porch: Patio/Deck
- Exterior features: Sprinkler System
- Fencing: Back Yard,Partial
Lot
- Size: 2.58 Acres
- Features: Cleared, Cul-De-Sac, 2 Up to 5 Acres
Details
- Additional structures: Workshop
- Parcel number: 007716000008000
Construction
Type & style
- Home type: SingleFamily
- Architectural style: Traditional
- Property subtype: Single Family Residence
Materials
- Blown-In Insulation, Brick
- Foundation: Slab
- Roof: Composition
Condition
- New construction: No
- Year built: 1996
Utilities & green energy
- Sewer: Aerobic Septic, Septic Tank
Green energy
- Energy efficient items: Attic Vents, Thermostat, Lighting
Community & HOA
Community
- Security: Prewired for Alarm System
- Subdivision: Tarkington Hills
Location
- Region: Cleveland
Financial & listing details
- Price per square foot: $201/sqft
- Tax assessed value: $488,110
- Annual tax amount: $2,343
- Date on market: 6/25/2026
- Listing terms: Cash,Conventional,FHA,VA Loan
- Exclusions: Whole Home Water Filtration System
- Road surface type: Concrete
Estimated market value
$521,300
$495,000 - $547,000
$2,193/mo
Price history
| Date | Event | Price |
|---|---|---|
| 10/13/2026 | Price change | $530,000-1.9%$201/sqft |
Source:  HAR #45415979 Report a problem HAR #45415979 Report a problem | ||
| 8/3/2026 | Price change | $540,000-1.3%$205/sqft |
Source: HAR #45415979 Report a problem | ||
| 7/20/2026 | Price change | $547,000-0.5%$208/sqft |
Source: HAR #45415979 Report a problem | ||
| 7/1/2026 | Listed for sale | $550,000$209/sqft |
Source: HAR #45415979 Report a problem | ||
| 2/28/2021 | Listing removed | -- |
Source: Owner Report a problem | ||
| 5/10/2020 | Listing removed | $2,600$1/sqft |
Source: Owner Report a problem | ||
| 3/20/2020 | Listed for rent | $2,600$1/sqft |
Source: Owner Report a problem | ||
Public tax history
| Year | Property taxes | Tax assessment |
|---|---|---|
| 2025 | $2,343 +3% | $488,110 +0.9% |
| 2024 | $2,275 +4.7% | $483,950 +4.7% |
| 2023 | $2,172 +6.4% | $462,170 +8.7% |
| 2022 | $2,041 +9.4% | $425,300 +26.3% |
| 2021 | $1,866 | $336,630 |
| 2020 | $1,866 +0.7% | $336,630 +5.2% |
| 2019 | $1,853 | $320,140 +3.8% |
| 2018 | -- | $308,350 |
| 2017 | -- | $308,350 +11.7% |
| 2016 | -- | $275,950 +13.4% |
| 2015 | -- | $243,310 +6.7% |
| 2014 | -- | $228,000 |
| 2013 | -- | $228,000 |
| 2012 | -- | $228,000 |
| 2011 | -- | $228,000 |
| 2010 | -- | $228,000 +7.1% |
| 2008 | -- | $212,840 +1.3% |
| 2007 | -- | $210,170 |
| 2006 | -- | $210,170 +8.4% |
| 2005 | -- | $193,830 +0% |
| 2004 | -- | $193,810 |
| 2003 | -- | $193,810 +39.5% |
| 2002 | -- | $138,960 +3.5% |
| 2001 | -- | $134,300 |
| 2000 | -- | $134,300 |
Find assessor info on the county website
Monthly payment
Est. payment
Payment breakdown
Explore the cost of this home by adjusting the details. Changes won't be saved.Climate risks
Neighborhood: 77327
Nearby schools
Schools provided by the listing agent
- Elementary: Tarkington Elementary School
- Middle: Tarkington Middle School
- High: Tarkington High School
Source: HAR. This data may not be complete. We recommend contacting the local school district to confirm school assignments for this home.
- $527,000-- bd14 ba2.4k sqft161 County Road 2209 S, Cleveland, TX 77327Off Market
- $518,7003 bd2 ba2.1k sqft139 County Road 2209 S, Cleveland, TX 77327Off Market
- $524,3004 bd3 ba2.6k sqft197 County Road 2209 S, Cleveland, TX 77327Off Market
- $386,100-- bd5 ba1k sqft15571 Fm 787 Rd W, Cleveland, TX 77327Off Market
Similar homes
- $475,0004 bd3 ba2k sqft811 County Road 2267, Cleveland, TX 77327For Sale
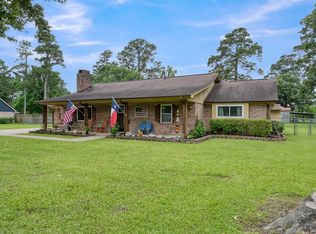 MLS ID #55755429, Eliesa Wright, Lawrence Realty. HAR
 - $475,0003 bd3 ba3.1k sqft21992 Highway 321, Cleveland, TX 77327For Sale
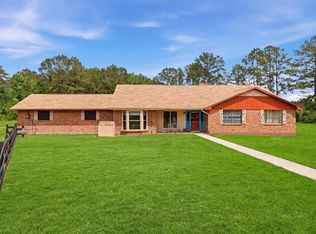 MLS ID #70170038, Sandi Harrington, Keller Williams Realty Northeast. HAR
 - $525,0004 bd2 ba1.6k sqft577 County Road 2251, Cleveland, TX 77327For Sale
 MLS ID #94173734, Phillip Cameron, Cameron Real Estate. HAR
 - $430,0003 bd3 ba2k sqft1140 County Road 2274, Cleveland, TX 77327For Sale
 MLS ID #79816986, Samantha Sizemore, JLA Realty. HAR
