Skip main navigation
Off market
  • $991,700

    201 County Road 2209 N, Cleveland, TX 77327

    5beds
    6,707sqft
    SingleFamily
    Built in 2015
    3.03 Acres Lot
    $991,700 Zestimate®
    $148/sqft
    $4,028 Estimated rent

    Home value

    $991,700

    $902,000 - $1.09M

    $4,028/mo

    Zestimate® history
    Loading
    Loading...

    Owner options

    List your home for rent

    $4,028/mo

    Rent Zestimate®

    Find your next renter with Zillow Rental Manager. Plus, with online applications, you can quickly screen prospective tenants – for free.

    Learn more

    $4,028/mo

    Rent Zestimate®

    Refinance and save

    $6,350/mo

    Est. payment

    Refinancing to a lower rate could help reduce your monthly payments and save thousands over the life of the loan.

    See today's rates

    $6,350/mo

    Est. payment

    Explore your selling options

    Work with a Zillow partner agent

    Leverage their expertise and Zillow's premium Showcase listings to get your home seen by more buyers.

    Get started

    List with your own agent

    Get your home in front of millions of buyers by listing it on Zillow.

    Learn how to do it

    Sell it yourself

    Take full control of how buyers see your home on Zillow by listing For Sale by Owner (FSBO).

    List your home

    What's special

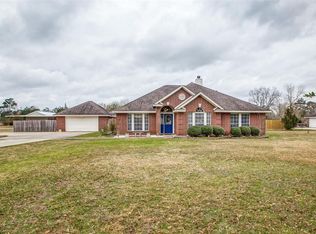
    Texas-Sized Meticulously Designed Custom Home was Built with Quality & Efficiency. Premium Cul-De-Sac 3.029 Acre Lot. Owners Custom Built & Architectural Designed by Top-of-the-Line-Consultants! Home Entry Boast hardwood Flooring w/ Wrought-Iron Staircase. Formal Dining with Built-in Cabinetry; Adjoining Family Room With Rock-Faced Gas Log Fireplace; Double Island Kitchen is a Chefs Dream! Built-ins with Professional Grade Appliances, Large Walk-In Pantry with Granite Counters tops, & Plus Spacious Breakfast Bar too! The Home Features 942 sq ft Game room Upstairs, 3-Tier Media Room features Luxury Lounge Seating off the Kitchen, Upgrade List in Docs! Family Efficiency & Functionality of this Home is Readily Apparent! Features Include Hard Wiring for Alarm System, Spray Foam Insulation,3 Tankless Water Heaters, & HVAC Zoning System. 30X70 shop with Roll-Up Doors+16 ft Wrap-Around Lean-To, Insulated, w/electricity & Tankless Water Heater 3-car garage,Concrete Driveway+Tarkington ISD

    This property is off market, which means it's not currently listed for sale or rent on Zillow. This may be different from what's available on other websites or public sources.

    Facts & features

    Interior

    Bedrooms & bathrooms
    • Bedrooms: 5
    • Bathrooms: 6
    • Full bathrooms: 5
    • 1/2 bathrooms: 1
    Heating
    • Other, Gas
    Cooling
    • Central
    Appliances
    • Included: Dishwasher, Microwave
    • Laundry: Electric Dryer Hookup
    Features
    • Prewired for Alarm System, Walk-In Closet(s), High Ceilings, Crown Molding, Formal Entry/Foyer, Primary Bed - 1st Floor, Countertops(Granite), 2 Bedrooms Down
    • Flooring: Tile, Carpet, Hardwood
    • Windows: Insulated/Low-E windows, Drapes/Curtains/Window Cover
    • Has fireplace: Yes
    • Fireplace features: Gas, Gas Log
    Interior area
    • Structure area source: Builder
    • Total interior livable area: 6,707 sqft

    Property

    Parking
    • Total spaces: 3
    • Parking features: Garage - Attached
    Features
    • Patio & porch: Porch, Covered
    • Exterior features: Stone, Brick
    • Spa features: Bath
    Lot
    • Size: 3.03 Acres
    • Features: Cleared, Back Yard, 2 Up to 5 Acres
    Details
    • Additional structures: Workshop, Shed(s), Barn/Stable
    • Parcel number: 007716000006000
    • Other equipment: Intercom

    Construction

    Type & style
    • Home type: SingleFamily
    • Architectural style: Conventional
    Materials
    • brick
    • Foundation: Crawl/Raised
    • Roof: Composition
    Condition
    • Year built: 2015
    Details
    • Builder name: S Cook Construction

    Utilities & green energy

    • Sewer: Public Sewer, Aerobic Septic
    • Water: Public
    Green energy
    • Energy efficient items: HVAC, Thermostat

    Community & neighborhood

    Security
    • Security features: Fire Alarm, Prewired
    Location
    • Region: Cleveland

    Other

    Other facts
    • Sewer: Public Sewer, Aerobic Septic
    • WaterSource: Public
    • Appliances: Dishwasher, Microwave, ENERGY STAR Qualified Appliances, Refrigerator Included
    • FireplaceYN: true
    • GarageYN: true
    • AttachedGarageYN: true
    • SpaYN: true
    • HeatingYN: true
    • CoolingYN: true
    • Heating: Natural Gas, Zoned
    • FoundationDetails: Slab
    • FireplaceFeatures: Gas, Gas Log
    • FireplacesTotal: 1
    • RoomsTotal: 14
    • Roof: Composition
    • ArchitecturalStyle: Traditional
    • GreenEnergyEfficient: HVAC, Thermostat
    • ParkingFeatures: Additional Parking, Attached, Garage Door Opener, RV Access/Parking, Workshop in Garage
    • ExteriorFeatures: Sprinkler System, Side Yard
    • BedroomsPossible: 5
    • Exclusions: see list in docs
    • OtherStructures: Workshop, Shed(s), Barn/Stable
    • CoveredSpaces: 3
    • InteriorFeatures: Prewired for Alarm System, Walk-In Closet(s), High Ceilings, Crown Molding, Formal Entry/Foyer, Primary Bed - 1st Floor, Countertops(Granite), 2 Bedrooms Down
    • PublicSurveySection: 0
    • LotFeatures: Cleared, Back Yard, 2 Up to 5 Acres
    • PatioAndPorchFeatures: Porch, Covered
    • LaundryFeatures: Electric Dryer Hookup
    • OtherEquipment: Intercom
    • SecurityFeatures: Fire Alarm, Prewired
    • Cooling: Zoned, Ceiling Fan(s), Electric
    • RoomMasterBathroomFeatures: Double Vanity, Half Bath, Primary Bath + Separate Shower, Vanity Area, Whirlpool/Jetted Tub
    • SpaFeatures: Bath
    • ConstructionMaterials: Spray Foam Insulation
    • RoadSurfaceType: Asphalt
    • BuildingAreaSource: Builder
    • MlsStatus: Active
    • BuilderName: S Cook Construction
    • TaxAnnualAmount: 14810
    • WindowFeatures: Insulated/Low-E windows, Drapes/Curtains/Window Cover
    • LotSizeSource: Appraisal District
    • YearBuiltSource: Appraisal District
    • Road surface type: Asphalt

    Price history

    DateEventPrice
    6/10/2021Sold--
    Source: Agent Provided Report a problem
    5/16/2021Pending sale$790,000$118/sqft
    Source: RE/MAX International #91208828 Report a problem
    5/15/2021Listing removed--
    Source: RE/MAX International Report a problem
    4/27/2021Pending sale$790,000$118/sqft
    Source: RE/MAX International #91208828 Report a problem
    4/16/2021Price change$790,000-11.7%$118/sqft
    Source: RE/MAX International #91208828 Report a problem
    3/10/2021Price change$894,500-0.1%$133/sqft
    Source: RE/MAX The Woodlands & Spring #91208828 Report a problem
    12/15/2020Price change$895,000-5.3%$133/sqft
    Source: RE/MAX The Woodlands & Spring #86412008 Report a problem
    9/17/2020Price change$945,000-4.1%$141/sqft
    Source: RE/MAX The Woodlands & Spring #86412008 Report a problem
    7/10/2020Listed for sale$985,000-10.4%$147/sqft
    Source: RE/MAX The Woodlands & Spring #86412008 Report a problem
    4/30/2020Listing removed$1,099,500$164/sqft
    Source: Cameron Real Estate #27047023 Report a problem
    3/3/2020Price change$1,099,500-15.4%$164/sqft
    Source: Cameron Real Estate #27047023 Report a problem
    10/16/2019Listed for sale$1,299,500$194/sqft
    Source: Cameron Real Estate #27047023 Report a problem

    Public tax history

    YearProperty taxesTax assessment
    2025$4,874 +3.2%$1,015,340 +1.1%
    2024$4,721 +8.6%$1,004,531 +8.6%
    2023$4,346 +10.4%$924,659 +12.7%
    2022$3,937 -11.3%$820,290 +2.4%
    2021$4,439 -22.6%$800,820 -22.6%
    2020$5,733 +12.2%$1,034,340 +17.1%
    2019$5,111 $883,092 -0.8%
    2018-- $890,550
    2017-- $890,550 +34.2%
    2016-- $663,480 +568%
    2015-- $99,320 +542.8%
    2002-- $15,450
    2001-- $15,450
    2000-- $15,450

    Find assessor info on the county website

    Neighborhood: 77327

    Nearby schools

    GreatSchools rating
    Schools provided by the listing agent
    • District: 102 - Tarkington

    Source: The MLS. This data may not be complete. We recommend contacting the local school district to confirm school assignments for this home.

    Get a cash offer in 3 minutes
    Find out how much your home could sell for in as little as 3 minutes with a no-obligation cash offer.
    Estimated market value
    $991,700
    Get a cash offer in 3 minutes
    Find out how much your home could sell for in as little as 3 minutes with a no-obligation cash offer.
    Estimated market value
    $991,700