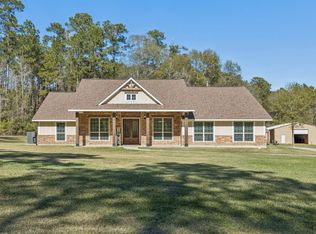
Enjoy peaceful country living surrounded by towering trees and wide-open space! This distinctive log-style home offers 4 bedrooms and 4 full baths with warm rustic feel, extensive wood details and flexible floor plan. Spacious family room showcases soaring vaulted ceilings, walls of windows and impressive stone fireplace. Kitchen features abundant cabinetry, granite countertops, center island with cooktop and built-in appliances. Primary suite is conveniently located downstairs with dual vanities and tub/shower, along with additional bedroom and full bath. Upstairs features spacious loft with built-in shelving overlooking the living area, plus two secondary bedrooms and two full baths. Outside, enjoy an expansive covered patio, carport, oversized detached 2-car garage/workshop, additional storage building, extended concrete drive and expansive grounds surrounded by mature trees. A unique country property offering privacy, space, storage and plenty of room to enjoy the outdoors.
For sale
Price cut: $30K (9/25)
$569,000
7900 Highway 150, Shepherd, TX 77371
4beds
2,456sqft
Single Family Residence
Built in 2004
1.5 Acres Lot
$542,300 Zestimate®
$232/sqft
$-- HOA
What's special
- 11 days
- 192
- 16
Likely to sell faster than
Zillow last checked:
Listing updated:
Listed by:
Stacie Fontenot TREC #0545531 936-328-0737,
RE/MAX The Woodlands & Spring,
Krysten Polvado
Source: HAR,MLS#: 58919830
Facts & features
Interior
Bedrooms & bathrooms
- Bedrooms: 4
- Bathrooms: 4
- Full bathrooms: 4
Primary bedroom
- Level: First
- Area: 195
- Dimensions: 15x13
Bedroom
- Level: Second
- Area: 195
- Dimensions: 15x13
Bedroom
- Level: Second
- Area: 182
- Dimensions: 14x13
Bedroom
- Level: First
- Area: 169
- Dimensions: 13x13
Dining room
- Level: First
- Area: 182
- Dimensions: 14x13
Game room
- Level: Second
- Area: 252
- Dimensions: 21x12
Kitchen
- Level: First
- Area: 156
- Dimensions: 13x12
Living room
- Level: First
- Area: 550
- Dimensions: 25x22
Utility room
- Level: First
- Area: 88
- Dimensions: 11x8
Heating
- Electric
Cooling
- Ceiling Fan(s), Electric
Appliances
- Included: Electric Oven, Oven, Microwave, Electric Cooktop, Dishwasher
- Laundry: Electric Dryer Hookup, Washer Hookup
Features
- High Ceilings, Vaulted Ceiling, 1 Bedroom Down - Not Primary BR, 2 Bedrooms Down, 2 Bedrooms Up, En-Suite Bath, Primary Bed - 1st Floor
- Flooring: Carpet, Tile, Wood
- Number of fireplaces: 1
- Fireplace features: Wood Burning
Interior area
- Total structure area: 2,456
- Total interior livable area: 2,456 sqft
Property
Parking
- Total spaces: 4
- Parking features: Detached, Additional Parking, Boat, RV Access/Parking, Driveway, Workshop in Garage, Attached Carport
- Garage spaces: 2
- Carport spaces: 2
- Covered spaces: 4
Features
- Stories: 2
- Patio & porch: Covered, Patio/Deck, Porch
- Exterior features: Back Green Space, Side Yard
Lot
- Size: 1.5 Acres
- Features: Back Yard, Cleared, Other, Wooded, 1 Up to 2 Acres
Details
- Additional structures: Workshop
- Parcel number: 420284
Construction
Type & style
- Home type: SingleFamily
- Architectural style: Other,Ranch,Traditional
- Property subtype: Single Family Residence
Materials
- Log Siding, Other
- Foundation: Slab
- Roof: Composition
Condition
- New construction: No
- Year built: 2004
Utilities & green energy
- Sewer: Septic Tank
- Water: Well
Green energy
- Energy efficient items: Thermostat
Community & HOA
Community
- Subdivision: None
Location
- Region: Shepherd
Financial & listing details
- Price per square foot: $232/sqft
- Tax assessed value: $370,550
- Annual tax amount: $6,007
- Date on market: 9/25/2026
- Listing terms: Cash,Conventional,FHA,VA Loan
- Ownership: Full Ownership
- Road surface type: Asphalt
Estimated market value
$542,300
$515,000 - $569,000
$2,811/mo
Price history
| Date | Event | Price |
|---|---|---|
| 9/25/2026 | Price change | $569,000-5%$232/sqft |
Source:  HAR #58919830 Report a problem HAR #58919830 Report a problem | ||
| 9/5/2026 | Listed for sale | $599,000$244/sqft |
Source: HAR #28945254 Report a problem | ||
Public tax history
| Year | Property taxes | Tax assessment |
|---|---|---|
| 2025 | $1,421 -28.5% | $370,550 +6.9% |
| 2024 | $1,987 -2.6% | $346,580 +6.1% |
| 2023 | $2,041 -44.8% | $326,760 +0.6% |
| 2022 | $3,699 +0.8% | $324,764 +10% |
| 2021 | $3,670 +0.9% | $295,240 +10% |
| 2020 | $3,638 -0.4% | $268,400 +0.1% |
| 2019 | $3,653 | $268,190 +1.5% |
| 2017 | -- | $264,250 +0.7% |
| 2016 | -- | $262,540 |
| 2015 | -- | $262,540 |
| 2014 | -- | $262,540 |
| 2013 | -- | $262,540 |
| 2012 | -- | $262,540 -1.2% |
| 2011 | -- | $265,830 -1.2% |
| 2010 | -- | $269,120 -1.2% |
| 2009 | -- | $272,400 +0.2% |
| 2008 | -- | $271,760 +6.2% |
| 2007 | -- | $256,000 |
Find assessor info on the county website
Monthly payment
Est. payment
Payment breakdown
Explore the cost of this home by adjusting the details. Changes won't be saved.Climate risks
Neighborhood: 77371
Nearby schools
Schools provided by the listing agent
- Elementary: Shepherd Primary School
- Middle: Shepherd Middle School
- High: Shepherd High School
Source: HAR. This data may not be complete. We recommend contacting the local school district to confirm school assignments for this home.

Similar homes
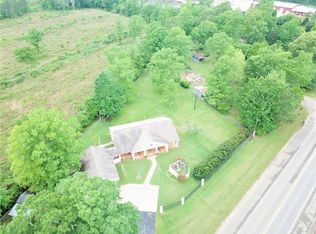
- $520,0003 bd2 ba1.7k sqft301 Beverly Ln, Shepherd, TX 77371For Sale
 MLS ID #28217384, Sheila Craniotis, Redfin Corporation. HAR
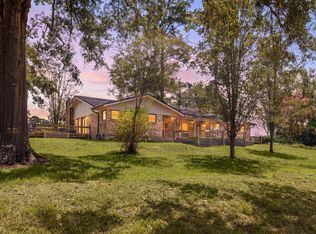
 - $639,0004 bd3 ba3.6k sqft51 Bullock Ln, Shepherd, TX 77371For Sale
 MLS ID #97437410, Pam Holmes, JLA Realty. HAR
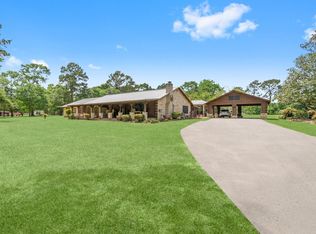
 - $449,9003 bd2 ba2.5k sqft9711 Highway 150, Shepherd, TX 77371For Sale
 MLS ID #79118174, Rena Tate, Results Real Estate. HAR
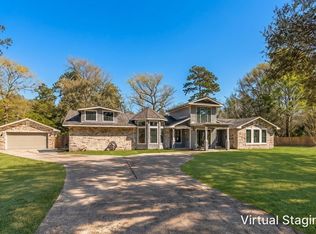
 - $775,0004 bd3 ba2.7k sqft118 Roosevelt St, Shepherd, TX 77371For Sale
 MLS ID #40411187, Adam Olsen, eXp Realty, LLC. HAR
