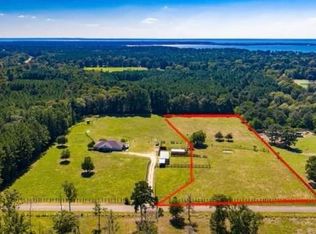
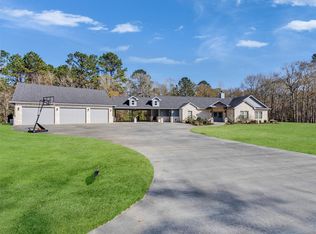
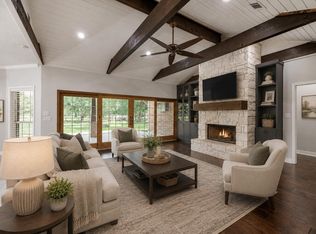
EXCEPTIONAL COUNTRY RETREAT NEAR LAKE LIVINGSTON Discover the perfect blend of comfort, elegance, and country living in this well maintained home on 6.08 acres.Stylish kitchen with quartz countertops, SS appliances, abundant cabinetry and countertops and walkin pantry.Expansive windows in the family room frame peaceful views of the surrounding acreage. Impressive primary suite features huge walk-in closets and luxurious bath. Spacious secondary bedrooms wiith walk-in closets & built-ins.Upstairs game room Huge utility room.Step outside to enjoy covered patio & two decks overlooking this picturesque property that is fenced/cross-fenced, has stocked catfish pond, four animal pens and batting cage.A gated driveway, 3 covered carports, double garage with spacious adjoining workshop with shower complete this remarkable property. Horses and cattle are welcome! 7.5 miles to Livingston and 3 miles to lake. 4.11 acres next door also available (MLS#77719396.) Loan is assumable.
For sale
$565,000
245 Alabama Point, Livingston, TX 77351
3beds
2,496sqft
Single Family Residence
Built in 2006
6.08 Acres Lot
$545,200 Zestimate®
$226/sqft
$-- HOA
What's special
Huge walk-in closetsUpstairs game roomStocked catfish pondGated drivewayAbundant cabinetry and countertopsHuge utility roomBatting cage
- 20 days
- 403
- 32
Likely to sell faster than
Zillow last checked:
Listing updated:
Listed by:
Jenny Williams TREC #0168597 713-264-1288,
Keller Williams Realty Professionals
Source: HAR,MLS#: 22438491
Facts & features
Interior
Bedrooms & bathrooms
- Bedrooms: 3
- Bathrooms: 2
- Full bathrooms: 2
Primary bedroom
- Level: First
- Area: 224
- Dimensions: 16 x 14
Bedroom
- Level: First
- Area: 156
- Dimensions: 13 x 12
Bedroom
- Level: First
- Area: 144
- Dimensions: 12 x 12
Dining room
- Level: First
- Area: 294
- Dimensions: 14 x 21
Family room
- Level: First
- Area: 459
- Dimensions: 27 x 17
Game room
- Level: Second
- Area: 264
- Dimensions: 24 x 11
Kitchen
- Level: First
- Area: 216
- Dimensions: 18 x 12
Utility room
- Level: First
- Area: 160
- Dimensions: 16 x 10
Heating
- Electric
Cooling
- Ceiling Fan(s), Electric
Appliances
- Included: Electric Oven, Microwave, Electric Range, Free-Standing Range, Dishwasher
- Laundry: Electric Dryer Hookup, Washer Hookup
Features
- Prewired for Alarm System, All Bedrooms Down, En-Suite Bath, Walk-In Closet(s)
- Flooring: Carpet, Vinyl
Interior area
- Total structure area: 2,496
- Total interior livable area: 2,496 sqft
Property
Parking
- Total spaces: 5
- Parking features: Attached, Oversized, Driveway Gate, RV Access/Parking, Workshop in Garage, Detached Carport
- Attached garage spaces: 2
- Carport spaces: 3
- Covered spaces: 5
Features
- Stories: 1
- Patio & porch: Covered, Patio/Deck
- Exterior features: Side Yard
- Has spa: Yes
- Fencing: Back Yard,Cross Fenced,Full
Lot
- Size: 6.08 Acres
- Features: Back Yard, Cleared, 5 Up to 10 Acres
Details
- Additional structures: Barn(s), Shed(s), Workshop
- Parcel number: C0890000300
Construction
Type & style
- Home type: SingleFamily
- Architectural style: Ranch
- Property subtype: Single Family Residence
Materials
- Batts Insulation, Cement Siding, Wood Siding
- Foundation: Slab
- Roof: Composition
Condition
- New construction: No
- Year built: 2006
Utilities & green energy
- Sewer: Septic Tank
- Water: Well
Green energy
- Energy efficient items: Attic Vents, Thermostat
Community & HOA
Community
- Security: Prewired for Alarm System
- Subdivision: Clearwater Spgs
Location
- Region: Livingston
Financial & listing details
- Price per square foot: $226/sqft
- Tax assessed value: $488,272
- Annual tax amount: $5,265
- Date on market: 10/10/2026
- Listing terms: Cash,Conventional,VA Loan
- Exclusions: Living Room Television
- Road surface type: Asphalt
Estimated market value
$545,200
$518,000 - $572,000
$2,682/mo
Price history
| Date | Event | Price |
|---|---|---|
| 10/10/2026 | Listed for sale | $565,000-4.2%$226/sqft |
Source:  HAR #22438491 Report a problem | ||
| 3/11/2026 | Listing removed | $589,900$236/sqft |
Source: HAR #93981408 Report a problem | ||
| 12/3/2025 | Listed for sale | $589,900+2.6%$236/sqft |
Source: HAR #93981408 Report a problem | ||
| 10/3/2021 | Listing removed | -- |
Source: HAR #56424756 Report a problem | ||
| 8/15/2021 | Pending sale | $575,000$230/sqft |
Source: HAR #56424756 Report a problem | ||
| 8/14/2021 | Price change | $575,000+15%$230/sqft |
Source: HAR #56424756 Report a problem | ||
| 8/4/2021 | Listed for sale | $499,900$200/sqft |
Source: HAR #56424756 Report a problem | ||
Public tax history
| Year | Property taxes | Tax assessment |
|---|---|---|
| 2025 | $3,313 -0.2% | $478,534 +13.7% |
| 2024 | $3,319 +31.8% | $420,736 +6.5% |
| 2023 | $2,518 -27.4% | $394,997 +14.8% |
| 2022 | $3,467 +17.1% | $344,004 +56.6% |
| 2021 | $2,961 | $219,705 +7.7% |
| 2020 | -- | $203,970 +28.5% |
| 2019 | -- | $158,686 -18.6% |
| 2018 | -- | $195,054 |
| 2017 | -- | $195,054 +3.9% |
| 2016 | -- | $187,654 +2.9% |
| 2015 | -- | $182,367 +0.8% |
| 2014 | -- | $180,926 |
| 2013 | -- | $180,926 +21.4% |
| 2012 | -- | $149,009 |
Find assessor info on the county website
Monthly payment
Est. payment
Payment breakdown
Explore the cost of this home by adjusting the details. Changes won't be saved.Climate risks
Neighborhood: 77351
Nearby schools
Schools provided by the listing agent
- Elementary: Onalaska Elementary School
- Middle: Onalaska Jr/Sr High School
- High: Onalaska Jr/Sr High School
Source: HAR. This data may not be complete. We recommend contacting the local school district to confirm school assignments for this home.

Similar homes
- $659,5004 bd4 ba2.3k sqft437 Westridge Park, Livingston, TX 77351For Sale
 MLS ID #92788521, Waynea Sheffield, A Action Realty. HAR
- $645,5003 bd3 ba2.3k sqft453 Southcreek Park, Livingston, TX 77351For Sale
 MLS ID #27211844, Erik Johnston, RE/MAX Lake Livingston. HAR
- $550,0004 bd2 ba1.9k sqft200 Little Dove, Livingston, TX 77351For Sale
 MLS ID #30062281, Tessa Flight, eXp Realty LLC. HAR
- $520,0003 bd3 ba2.4k sqft216 Pebble Crk, Livingston, TX 77351For Sale
 MLS ID #36832922, Dustin Young, Compean Group. HAR
