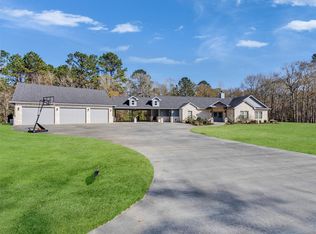
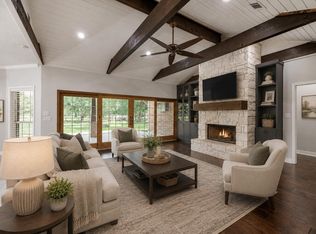
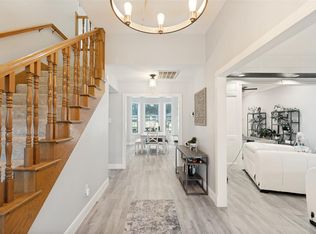
Gorgeous custom-built home in The Trace Subdivision. Situated on a sprawling 5.72 acres. Main living areas of the kitchen, living, & dining room are open to each other & make the space perfect for entertaining or everyday living. Granite countertops, stainless steel appliances, breakfast bar, & pendant lighting in the kitchen. Cozy up by the fire in the living room on cool mornings or evenings. Huge primary bedroom features en suite bath with separate tub & shower, double sinks, vanity area, & a walk-in closet. Two guest bedrooms share access to the full bath with double sinks & tub/shower combo. Like to spend time outdoors? Entertain & relax in your outdoor patio & pool area. Covered outdoor patio area is generously sized & accommodates both a sitting area & a space for a table. Venture further out on the acreage & find the barn/RV port & garden area. Whether inside or out this property has something to make everyone in the family HAPPY!
For sale
$629,000
274 Robinson Tract, Livingston, TX 77351
3beds
2,411sqft
Single Family Residence
Built in 2008
5.72 Acres Lot
$600,100 Zestimate®
$261/sqft
$-- HOA
What's special
- 35 days
- 207
- 30
Likely to sell faster than
Zillow last checked:
Listing updated:
Listed by:
Justin Flanagan TREC #0578556 281-222-9470,
eXp Realty LLC
Source: HAR,MLS#: 22281377
Facts & features
Interior
Bedrooms & bathrooms
- Bedrooms: 3
- Bathrooms: 2
- Full bathrooms: 2
Primary bedroom
- Level: First
- Area: 272
- Dimensions: 17x16
Bedroom
- Level: First
- Area: 156
- Dimensions: 13x12
Bedroom
- Level: First
- Area: 144
- Dimensions: 12x12
Other
- Level: First
- Area: 143
- Dimensions: 13x11
Dining room
- Level: First
- Area: 195
- Dimensions: 15x13
Kitchen
- Level: First
- Area: 156
- Dimensions: 13x12
Living room
- Level: First
- Area: 342
- Dimensions: 19x18
Heating
- Electric
Cooling
- Ceiling Fan(s), Electric
Appliances
- Included: Disposal, Electric Oven, Microwave, Electric Cooktop, Dishwasher
- Laundry: Electric Dryer Hookup, Washer Hookup
Features
- Crown Molding, High Ceilings, Prewired for Alarm System, Vaulted Ceiling, Wired for Sound, All Bedrooms Down, En-Suite Bath, Primary Bed - 1st Floor, Walk-In Closet(s)
- Flooring: Engineered Hardwood, Tile
- Number of fireplaces: 1
- Fireplace features: Wood Burning
Interior area
- Total structure area: 2,411
- Total interior livable area: 2,411 sqft
Video & virtual tour
Property
Parking
- Total spaces: 4
- Parking features: Attached, RV Access/Parking, Detached Carport
- Attached garage spaces: 3
- Carport spaces: 1
- Covered spaces: 4
Features
- Stories: 1
- Patio & porch: Covered, Patio/Deck
- Has private pool: Yes
- Pool features: In Ground
- Has spa: Yes
- Fencing: Back Yard
Lot
- Size: 5.72 Acres
- Features: Subdivided, Wooded, 5 Up to 10 Acres
Details
- Parcel number: 10009007336
Construction
Type & style
- Home type: SingleFamily
- Architectural style: Ranch,Traditional
- Property subtype: Single Family Residence
Materials
- Cement Siding, Stone
- Foundation: Slab
- Roof: Composition
Condition
- New construction: No
- Year built: 2008
Utilities & green energy
- Sewer: Septic Tank
Green energy
- Energy efficient items: Thermostat
Community & HOA
Community
- Security: Prewired for Alarm System
- Subdivision: The Trace
Location
- Region: Livingston
Financial & listing details
- Price per square foot: $261/sqft
- Tax assessed value: $574,371
- Annual tax amount: $6,977
- Date on market: 9/27/2026
- Listing terms: Cash,Conventional,FHA,VA Loan
Estimated market value
$600,100
$570,000 - $630,000
$3,048/mo
Price history
| Date | Event | Price |
|---|---|---|
| 10/3/2026 | Listed for sale | $629,000+5%$261/sqft |
Source:  HAR #22281377 Report a problem | ||
| 9/27/2026 | Listing removed | $599,000$248/sqft |
Source: HAR #21498969 Report a problem | ||
| 11/10/2025 | Pending sale | $599,000$248/sqft |
Source: HAR #21498969 Report a problem | ||
| 11/4/2025 | Listing removed | $3,500$1/sqft |
Source:  HAR #52713111 Report a problem | ||
| 7/1/2025 | Price change | $599,000-1.6%$248/sqft |
Source: HAR #21498969 Report a problem | ||
| 6/24/2025 | Price change | $3,500-12.5%$1/sqft |
Source: HAR #52713111 Report a problem | ||
| 5/6/2025 | Listed for rent | $4,000+33.3%$2/sqft |
Source: HAR #52713111 Report a problem | ||
| 3/29/2025 | Price change | $609,000-4.1%$253/sqft |
Source: HAR #21498969 Report a problem | ||
| 12/16/2024 | Listed for sale | $635,000$263/sqft |
Source: HAR #9358331 Report a problem | ||
| 11/7/2023 | Listing removed | -- |
Source: HAR #95241898 Report a problem | ||
| 10/17/2023 | Price change | $3,000-29.4%$1/sqft |
Source: HAR #30402691 Report a problem | ||
| 10/17/2023 | Listed for sale | $635,000-1.6%$263/sqft |
Source: HAR #95241898 Report a problem | ||
| 10/17/2023 | Listing removed | -- |
Source: HAR #97139698 Report a problem | ||
| 8/15/2023 | Listed for rent | $4,250$2/sqft |
Source: HAR #79959792 Report a problem | ||
| 4/24/2023 | Price change | $645,000-2.3%$268/sqft |
Source: HAR #97139698 Report a problem | ||
| 3/22/2023 | Price change | $660,000-4.2%$274/sqft |
Source: HAR #82419888 Report a problem | ||
| 2/22/2023 | Listed for sale | $689,000+2.1%$286/sqft |
Source: HAR #82419888 Report a problem | ||
| 10/27/2022 | Listing removed | -- |
Source: HAR #24836820 Report a problem | ||
| 9/28/2022 | Pending sale | $675,000$280/sqft |
Source: HAR #24836820 Report a problem | ||
| 9/20/2022 | Listed for sale | $675,000$280/sqft |
Source: HAR #24836820 Report a problem | ||
Public tax history
| Year | Property taxes | Tax assessment |
|---|---|---|
| 2025 | $8,575 +4.2% | $574,371 +6.8% |
| 2024 | $8,233 +2.6% | $537,937 +0.7% |
| 2023 | $8,025 +23% | $534,437 +33.4% |
| 2022 | $6,525 +0.1% | $400,543 +10% |
| 2021 | $6,516 | $364,130 +10% |
| 2020 | -- | $331,027 |
| 2019 | -- | $331,027 |
| 2018 | -- | $331,027 -0.8% |
| 2017 | -- | $333,731 +10.1% |
| 2016 | -- | $303,022 +0.9% |
| 2015 | -- | $300,352 -1.9% |
| 2014 | -- | $306,265 |
| 2013 | -- | $306,265 +37% |
| 2012 | -- | $223,479 |
Find assessor info on the county website
Monthly payment
Est. payment
Payment breakdown
Explore the cost of this home by adjusting the details. Changes won't be saved.Climate risks
Neighborhood: 77351
Nearby schools
Schools provided by the listing agent
- Elementary: Lisd Open Enroll
- Middle: Livingston Junior High School
- High: Livingston High School
Source: HAR. This data may not be complete. We recommend contacting the local school district to confirm school assignments for this home.
Similar homes
- $659,5004 bd4 ba2.3k sqft437 Westridge Park, Livingston, TX 77351For Sale
 MLS ID #92788521, Waynea Sheffield, A Action Realty. HAR
- $645,5003 bd3 ba2.3k sqft453 Southcreek Park, Livingston, TX 77351For Sale
 MLS ID #27211844, Erik Johnston, RE/MAX Lake Livingston. HAR
- $520,0003 bd3 ba2.4k sqft216 Pebble Crk, Livingston, TX 77351For Sale
 MLS ID #36832922, Dustin Young, Compean Group. HAR
- $565,0003 bd2 ba2.4k sqft245 Alabama Point, Livingston, TX 77351For Sale
 MLS ID #22438491, Jenny Williams, Keller Williams Realty Professionals. HAR
