THIS IS IT! YOU FOUND IT!! THIS BEAUTIFUL HOME SITUATED ON A PEACEFUL, SPRAWLING AND SERENE 12.66 ACREAGE PROPERTY IS TUCKED AWAY AND NESTLED AMONG TOWERING TREES. THIS CHARMING COUNTRY ESTATE HOME WRAPPED IN SOLID CEDAR SIDING OFFERS SO MUCH INSIDE AND OUT FOR ANYONE LOOKING FOR THEIR FOREVER HOME OR WEEKEND RETREAT. ***NO HOA AND LOW TAXES WILL BE A BENEFIT IN TODAY'S MARKET***
THIS 3 BD/2.5 BATH HOME PROVIDES A QUIET RETREAT AND THE PROPERTY OFFERS COVERED PARKING AND PATIOS, A BARN & WORKSHOP, RV HOOKUPS, A CHICKEN COOP AND A HIDDEN POND. THE 100 YR COMPOSITION ROOF SHINGLES WILL EASE YOUR MIND ALONG WITH THE RECENT UPDATES TO THE HOME. THE OPEN AND SPACIOUS KITCHEN AND FAMILY ROOM AREA ARE GREAT FOR ENTERTAINING. THE SIDE DOOR LOCATION ALLOWS YOU TO EASILY MOVE ENTERTAINING OUTSIDE TO THE COVERED PATIO AND DECK AREA. DBL PROPANE TANKS, YOUR OWN WELL AND THE FULL HOME GENERATOR CREATES SECURITY WHEN NEEDED AS WELL. CALL TODAY FOR YOUR PRIVATE SHOWING BEFORE IT'S GONE!
For sale
Price cut: $1K (9/22)
$798,000
388 N G Smith Rd, Livingston, TX 77351
3beds
2,012sqft
Single Family Residence
Built in 1998
12.66 Acres Lot
$752,800 Zestimate®
$397/sqft
$-- HOA
What's special
Hidden pondRv hookupsChicken coopBarn and workshopCovered parking and patios
- 76 days
- 93
- 4
Zillow last checked:
Listing updated:
Listed by:
Monica Tompkins TREC #0625764 936-203-9152,
Douglas Hayward Smith
Source: HAR,MLS#: 9652791
Facts & features
Interior
Bedrooms & bathrooms
- Bedrooms: 3
- Bathrooms: 3
- Full bathrooms: 2
- 1/2 bathrooms: 1
Primary bedroom
- Level: First
- Area: 252
- Dimensions: 18X14
Bedroom
- Level: Second
- Area: 168
- Dimensions: 14X12
Bedroom
- Level: Second
- Area: 252
- Dimensions: 18X14
Family room
- Level: First
- Area: 324
- Dimensions: 18X18
Living room
- Level: First
- Area: 238
- Dimensions: 14X17
Utility room
- Level: First
- Area: 200
- Dimensions: 20X10
Heating
- Electric
Cooling
- Ceiling Fan(s), Electric
Appliances
- Included: Disposal, Electric Oven, Microwave, Gas Cooktop, Dishwasher
- Laundry: Electric Dryer Hookup, Washer Hookup
Features
- 2 Bedrooms Up, En-Suite Bath, Primary Bed - 1st Floor, Walk-In Closet(s)
- Flooring: Carpet, Tile, Wood
- Number of fireplaces: 2
- Fireplace features: Electric, Wood Burning
Interior area
- Total structure area: 2,012
- Total interior livable area: 2,012 sqft
Property
Parking
- Total spaces: 4
- Parking features: Detached, Additional Parking, RV Access/Parking, Workshop in Garage, Attached & Detached
- Garage spaces: 2
- Carport spaces: 2
- Covered spaces: 4
Features
- Stories: 2
- Patio & porch: Covered, Patio/Deck, Porch
- Exterior features: Side Yard
- Fencing: Partial
- Has view: Yes
- View description: Water
- Has water view: Yes
- Water view: Water
- Waterfront features: Pond
Lot
- Size: 12.66 Acres
- Features: Back Yard, Cleared, Wooded, 10 Up to 15 Acres
Details
- Additional structures: Barn(s), Shed(s), Workshop
- Additional parcels included: 10077-0181-00
- Parcel number: 10077018110
Construction
Type & style
- Home type: SingleFamily
- Architectural style: Traditional
- Property subtype: Single Family Residence
Materials
- Log Siding
- Foundation: Slab
- Roof: Composition
Condition
- New construction: No
- Year built: 1998
Utilities & green energy
- Sewer: Septic Tank
- Water: Well
Community & HOA
Location
- Region: Livingston
Financial & listing details
- Price per square foot: $397/sqft
- Tax assessed value: $387,818
- Annual tax amount: $5,790
- Date on market: 7/11/2026
- Listing terms: Cash,Conventional,FHA,USDA Loan,VA Loan
- Exclusions: Personal Property/Additional Freezers/Refrigerators In Utility Rm
- Ownership: Full Ownership
Estimated market value
$752,800
$715,000 - $790,000
$2,363/mo
Price history
| Date | Event | Price |
|---|---|---|
| 9/22/2026 | Price change | $798,000-0.1%$397/sqft |
Source:  HAR #9652791 Report a problem HAR #9652791 Report a problem | ||
| 7/11/2026 | Price change | $799,000-23.9%$397/sqft |
Source: HAR #9652791 Report a problem | ||
| 7/1/2025 | Price change | $1,050,000-8.7%$522/sqft |
Source: HAR #12382899 Report a problem | ||
| 4/26/2024 | Price change | $1,150,000-4.2%$572/sqft |
Source: HAR #12382899 Report a problem | ||
| 10/25/2023 | Listed for sale | $1,200,000$596/sqft |
Source: HAR #12382899 Report a problem | ||
Public tax history
| Year | Property taxes | Tax assessment |
|---|---|---|
| 2025 | $2,118 -28.4% | $387,818 +7.2% |
| 2024 | $2,958 +4.3% | $361,786 +8.8% |
| 2023 | $2,836 -34.9% | $332,443 +10% |
| 2022 | $4,354 -0.8% | $302,221 +7.8% |
| 2021 | $4,390 | $280,325 +21.6% |
| 2020 | -- | $230,610 |
| 2019 | $4,211 | $230,610 +1% |
| 2018 | -- | $228,339 +9.1% |
| 2017 | -- | $209,330 +7.3% |
| 2016 | -- | $195,170 +0.1% |
| 2015 | -- | $195,000 +6.5% |
| 2014 | -- | $183,018 |
| 2013 | -- | $183,018 +24.4% |
| 2012 | -- | $147,148 |
| 2010 | -- | -- |
| 2009 | -- | -- |
| 2008 | -- | -- |
| 2007 | -- | -- |
| 2006 | -- | -- |
Find assessor info on the county website
Monthly payment
Est. payment
Payment breakdown
Explore the cost of this home by adjusting the details. Changes won't be saved.Climate risks
Neighborhood: 77351
Nearby schools
Schools provided by the listing agent
- Elementary: Lisd Open Enroll
- Middle: Livingston Junior High School
- High: Livingston High School
Source: HAR. This data may not be complete. We recommend contacting the local school district to confirm school assignments for this home.
Similar homes
- $775,0003 bd2 ba1.5k sqft671 Tram Rd, Livingston, TX 77351For Sale
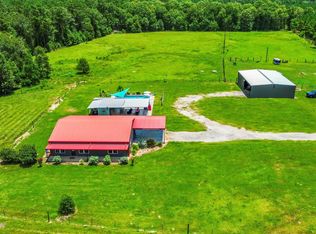 MLS ID #68579875, Pam Holmes, JLA Realty. HAR
 - $875,0003 bd2 ba1.4k sqft1383 Tram Rd, Livingston, TX 77351For Sale
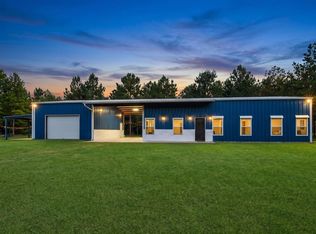 MLS ID #50769846, Pam Holmes, JLA Realty. HAR
 - $495,0003 bd2 ba2.6k sqft392 Robert E Lee Ln, Livingston, TX 77351For Sale
 MLS ID #9269183, Adam Olsen, eXp Realty, LLC. HAR
 - $590,0003 bd2 ba2.1k sqft5274 State Highway 146 S, Livingston, TX 77351For Sale
 MLS ID #61717556, Kimbra Fults, JLA Realty. HAR
