Marvel at this Architectural Showcase, Unique Impressive Design and Decor. Your Very Own Estate on 10.6 Wooded Acres, Ultimately Secluded Setting with Running Creek. Although situated in Town, Property is Unrestricted and can be Imagined as a Private Residence or Business Retreat! Recently Gutted, Renovated and Rebuilt. Porte Cochere welcomes you to this Custom Beauty over 3000 Sq Ft - 3 Bedroom PLUS Flex Bonus Room (4th Bedroom or Gameroom) with 2.5 Baths. Quality Features include Beamed and Wood Ceiling, All Stainless Steel Commercial Quality Chef's Kitchen with Imported Tiled Walls and Calacatta Marble Countertops, Cork Flooring, Dining Area is highlighted overlooking the Massive Corner Rock W/B Fireplace in Sunken Living and Sitting Area, Skylights, Ensuite Spa Style Baths. Walls of Windows and Glass Doors bring the Outdoors In! Set for Entertaining with Surrounding Decks and Terraces overlooking the Tiered and Groomed Property to the Creek. Structured 4 Car Covered Carport.Amazing
For sale
$699,000
827 Magnolia St, Livingston, TX 77351
3beds
3,018sqft
Single Family Residence
Built in 1972
10.6 Acres Lot
$650,600 Zestimate®
$232/sqft
$-- HOA
What's special
Cork flooringPorte cochereBeamed and wood ceilingEnsuite spa style bathsImported tiled wallsCalacatta marble countertops
- 76 days
- 300
- 37
Zillow last checked:
Listing updated:
Listed by:
LaNell Shaw TREC #0395251 936-328-0309,
Keller Williams Realty Northeast - Livingston
Source: HAR,MLS#: 13877805
Facts & features
Interior
Bedrooms & bathrooms
- Bedrooms: 3
- Bathrooms: 3
- Full bathrooms: 2
- 1/2 bathrooms: 1
Rooms
- Room types: Family Room, Utility Room
Primary bedroom
- Level: First
- Area: 249.12
- Dimensions: 14.4X17.3
Bedroom
- Level: First
- Area: 216
- Dimensions: 12X18
Bedroom
- Level: First
- Area: 216
- Dimensions: 12X18
Heating
- Electric
Cooling
- Ceiling Fan(s), Electric
Appliances
- Included: ENERGY STAR Qualified Appliances, Dryer, Refrigerator, Washer, Electric Oven, Microwave, Electric Cooktop, Electric Range, Dishwasher
- Laundry: Electric Dryer Hookup, Washer Hookup
Features
- Formal Entry/Foyer, High Ceilings, Primary Bed - 1st Floor, Walk-In Closet(s)
- Flooring: Engineered Hardwood
- Number of fireplaces: 1
- Fireplace features: Wood Burning
Interior area
- Total structure area: 3,018
- Total interior livable area: 3,018 sqft
Property
Parking
- Total spaces: 4
- Parking features: Additional Parking, Circular Driveway, Extra Driveway, Golf Cart Garage, Porte-Cochere, Attached Carport
- Carport spaces: 4
Features
- Levels: Split Level
- Stories: 2
- Patio & porch: Covered, Patio/Deck, Porch
- Exterior features: Balcony, Side Yard, Sprinkler System
Lot
- Size: 10.6 Acres
- Features: Back Yard, Ravine, Wooded, 10 Up to 15 Acres
Details
- Parcel number: W0600004600
Construction
Type & style
- Home type: SingleFamily
- Architectural style: Contemporary,Other
- Property subtype: Single Family Residence
Materials
- Stucco
- Foundation: Other, Slab
- Roof: Other
Condition
- New construction: No
- Year built: 1972
Utilities & green energy
- Sewer: Public Sewer
- Water: Public
Green energy
- Energy efficient items: Thermostat
Community & HOA
Community
- Subdivision: West
Location
- Region: Livingston
Financial & listing details
- Price per square foot: $232/sqft
- Tax assessed value: $165,085
- Annual tax amount: $7,885
- Date on market: 8/4/2026
- Listing terms: Cash,Conventional
- Road surface type: Asphalt
Estimated market value
$650,600
$618,000 - $683,000
$2,894/mo
Price history
| Date | Event | Price |
|---|---|---|
| 8/4/2026 | Listed for sale | $699,000-9.8%$232/sqft |
Source:  HAR #13877805 Report a problem HAR #13877805 Report a problem | ||
| 8/4/2026 | Listing removed | $775,000$257/sqft |
Source: HAR #30331694 Report a problem | ||
| 5/21/2026 | Listed for sale | $775,000-2.9%$257/sqft |
Source: HAR #30331694 Report a problem | ||
| 1/20/2026 | Listing removed | $798,000$264/sqft |
Source: HAR #13569035 Report a problem | ||
| 1/19/2026 | Listed for sale | $798,000$264/sqft |
Source: HAR #13569035 Report a problem | ||
| 1/6/2026 | Pending sale | $798,000$264/sqft |
Source: HAR #13569035 Report a problem | ||
| 7/1/2025 | Listed for sale | $798,000+399.1%$264/sqft |
Source: HAR #13569035 Report a problem | ||
| 2/13/2012 | Listing removed | $159,900$53/sqft |
Source: Lake & Country Real Estate #41958624 Report a problem | ||
| 8/21/2011 | Listed for sale | $159,900$53/sqft |
Source: Lake & Country Real Estate #41958624 Report a problem | ||
Public tax history
| Year | Property taxes | Tax assessment |
|---|---|---|
| 2015 | -- | $165,085 +1.9% |
| 2014 | -- | $162,053 +6.3% |
| 2013 | -- | $152,508 +3% |
| 2012 | -- | $148,033 |
| 2009 | -- | -- |
| 2008 | -- | -- |
| 2007 | -- | -- |
Find assessor info on the county website
Monthly payment
Est. payment
Payment breakdown
Explore the cost of this home by adjusting the details. Changes won't be saved.Climate risks
Neighborhood: 77351
Nearby schools
Schools provided by the listing agent
- Elementary: Lisd Open Enroll
- Middle: Livingston Junior High School
- High: Livingston High School
Source: HAR. This data may not be complete. We recommend contacting the local school district to confirm school assignments for this home.
Similar homes
- $749,0003 bd4 ba4.4k sqft903 S Houston St, Livingston, TX 77351For Sale
 MLS ID #29959332, Jessica Bates, Premier Property Group. HAR
 - $525,0004 bd3 ba3.1k sqft233 Pebble Crk, Livingston, TX 77351For Sale
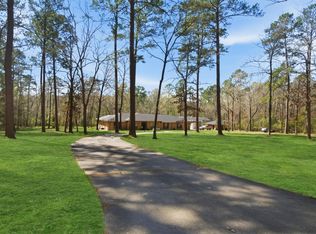 MLS ID #82433167, Pam Holmes, JLA Realty. HAR
 - $645,5003 bd3 ba2.3k sqft453 Southcreek Park, Livingston, TX 77351For Sale
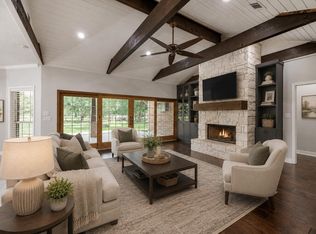 MLS ID #27211844, Erik Johnston, RE/MAX Lake Livingston. HAR
 - $799,0004 bd3 ba4.4k sqft132 Mockingbird Ln, Livingston, TX 77351For Sale
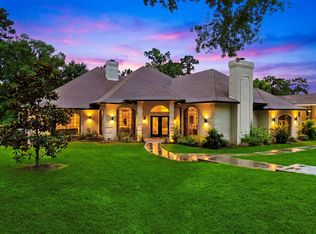 MLS ID #79422109, Patricia McCulley, Country World Realty, LLC. HAR
