Located in Livingston, this 8.38-acre property offers rustic charm, functional space, and guest or investment potential. Originally built in 1972 and substantially rebuilt in 2010, the ranch-style home features an open-concept kitchen, dining, and living area with a wood-burning fireplace.
The primary suite includes a private bath retreat with vintage stained-glass windows, clawfoot tub, and large walk-in shower. Two additional bedrooms and a full bath are located on the opposite side of the home, creating a split floor plan. A den/flex space with a half bath may serve as an office, game room, or possible fourth bedroom. French doors open to a covered back porch overlooking the peaceful setting. Additional features include a metal workshop/storage building, creek, RV or mobile home hookup, and a separate 2-bedroom, 1-bath cottage with guest or investment potential. Cottage is being sold as-is and will require repairs. Property is unrestricted with convenient access to town amenities.
For sale
Price cut: $24K (7/13)
$425,000
5783 Fm 350 N, Livingston, TX 77351
3beds
1,760sqft
:
Get pre-qualified$3,009/mo
Single Family Residence
Built in 1972
8.38 Acres Lot
$408,800 Zestimate®
$241/sqft
$-- HOA
What's special
Wood-burning fireplaceSplit floor planLarge walk-in showerClawfoot tubVintage stained-glass windows
- 80 days |
- 610 |
- 39 |
Zillow last checked:
Listing updated:
Listed by:
Brittany Fleetwood TREC #0845795 936-239-5860,
Keller Williams Advantage Realty
Source: HAR,MLS#: 33073208
Facts & features
Interior
Bedrooms & bathrooms
- Bedrooms: 3
- Bathrooms: 3
- Full bathrooms: 2
- 1/2 bathrooms: 1
Rooms
- Room types: Den, Utility Room
Primary bathroom
- Features: Primary Bath: Double Sinks, Primary Bath: Separate Shower, Secondary Bath(s): Tub/Shower Combo
Kitchen
- Features: Kitchen open to Family Room
Heating
- Electric
Cooling
- Ceiling Fan(s), Electric
Appliances
- Included: Electric Oven, Freestanding Oven, Microwave, Electric Range, Free-Standing Range, Dishwasher
- Laundry: Electric Dryer Hookup, Washer Hookup
Features
- All Bedrooms Down, Split Plan, Walk-In Closet(s)
- Flooring: Engineered Hardwood, Tile
- Windows: Insulated/Low-E windows
- Number of fireplaces: 1
- Fireplace features: Wood Burning
Interior area
- Total structure area: 1,760
- Total interior livable area: 1,760 sqft
Video & virtual tour
Property
Parking
- Total spaces: 2
- Parking features: Detached, Additional Parking, Detached Carport
- Garage spaces: 1
- Carport spaces: 1
- Covered spaces: 2
Features
- Stories: 1
- Patio & porch: Patio/Deck, Porch
- Fencing: Partial
Lot
- Size: 8.38 Acres
- Features: Back Yard, Cleared, Wooded, 5 Up to 10 Acres
Details
- Additional structures: Workshop
- Additional parcels included: 10046001900
- Parcel number: 10046002000
Construction
Type & style
- Home type: SingleFamily
- Architectural style: Ranch
- Property subtype: Single Family Residence
Materials
- Cement Siding
- Foundation: Pillar/Post/Pier, Slab
- Roof: Metal
Condition
- New construction: No
- Year built: 1972
Utilities & green energy
- Sewer: Septic Tank
- Water: Public
Community & HOA
Location
- Region: Livingston
Financial & listing details
- Price per square foot: $241/sqft
- Tax assessed value: $163,380
- Annual tax amount: $2,439
- Date on market: 5/6/2026
- Listing terms: Cash,Conventional,FHA,VA Loan
- Road surface type: Asphalt
Estimated market value
$408,800
$388,000 - $429,000
$2,642/mo
Price history
| Date | Event | Price |
|---|---|---|
| 7/13/2026 | Price change | $425,000-5.3%$241/sqft |
Source:  HAR #33073208 Report a problem HAR #33073208 Report a problem | ||
| 5/26/2026 | Price change | $449,000-4.3%$255/sqft |
Source: HAR #33073208 Report a problem | ||
| 5/6/2026 | Listed for sale | $469,000$266/sqft |
Source: HAR #33073208 Report a problem | ||
| 4/15/2026 | Listing removed | $469,000$266/sqft |
Source: HAR #92579042 Report a problem | ||
| 2/14/2026 | Price change | $469,000-4.1%$266/sqft |
Source: HAR #92579042 Report a problem | ||
| 12/18/2025 | Listed for sale | $489,000+478.7%$278/sqft |
Source: HAR #92579042 Report a problem | ||
| 12/5/2009 | Listing removed | $84,500$48/sqft |
Source: Evans and Associates #99934304 Report a problem | ||
| 7/23/2009 | Price change | $84,500-12.9%$48/sqft |
Source: Evans and Associates #99934304 Report a problem | ||
| 4/28/2009 | Listed for sale | $97,000$55/sqft |
Source: Evans and Associates #99934304 Report a problem | ||
Public tax history
| Year | Property taxes | Tax assessment |
|---|---|---|
| 2025 | $992 -17.7% | $163,380 +8.2% |
| 2024 | $1,205 +4.5% | $150,970 +0.8% |
| 2023 | $1,153 -39.9% | $149,774 +10% |
| 2022 | $1,919 -6.7% | $136,158 +7.9% |
| 2021 | $2,056 | $126,203 +10% |
| 2020 | -- | $114,730 |
| 2019 | $1,929 | $114,730 +9.1% |
| 2018 | -- | $105,202 |
| 2017 | -- | $105,202 +1.1% |
| 2016 | -- | $104,032 +41.6% |
| 2015 | -- | $73,494 +1% |
| 2014 | -- | $72,767 |
| 2013 | -- | $72,767 +22.2% |
| 2012 | -- | $59,550 |
| 2010 | -- | -- |
| 2009 | -- | -- |
| 2008 | -- | -- |
| 2007 | -- | -- |
| 2006 | -- | -- |
Find assessor info on the county website
Monthly payment
Est. payment
Payment breakdown
Explore the cost of this home by adjusting the details. Changes won't be saved.Climate risks
Neighborhood: 77351
Nearby schools
GreatSchools rating
- 8/10Timber Creek Elementary SchoolGrades: 1-5Distance: 6.1 mi
- 4/10Livingston Junior HighGrades: 6-8Distance: 4.9 mi
- 3/10Livingston High SchoolGrades: 9-12Distance: 5.4 mi
Schools provided by the listing agent
- Elementary: Lisd Open Enroll
- Middle: Livingston Junior High School
- High: Livingston High School
Source: HAR. This data may not be complete. We recommend contacting the local school district to confirm school assignments for this home.
- $182,3001 bd1 ba944 sqft5789 Fm 350 N, Livingston, TX 77351Off Market
- $161,7002 bd1 ba1.3k sqft5792 Fm 350 N, Livingston, TX 77351Off Market
- $25,5013 bd-- ba960 sqft5747 Fm 350 N, Livingston, TX 77351Off Market
- $217,5004 bd3 ba1.7k sqft5747 Fm 350 N, Livingston, TX 77351Off Market
- $32,8573 bd-- ba1.5k sqft5594 Fm 350 N, Livingston, TX 77351Off Market
- $220,2003 bd2 ba1.2k sqft5594 Fm 350 N, Livingston, TX 77351Off Market
- $252,4003 bd2 ba2.1k sqft5711 Fm 350 N, Livingston, TX 77351Off Market
- $35,8664.54 Acres5792 Fm 350 N, Livingston, TX 77351Off Market
A local agent can set up tours, give advice and negotiate with sellers.
A local lender can help you make sure your offer is ready when you are.
Similar homes
- $399,0003 bd2 ba1.6k sqft115 Corry Jones, Livingston, TX 77351For Sale
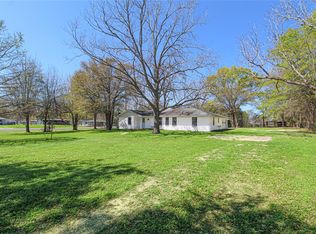 MLS ID #40791994, Marcey Nelson, Premier Property Group. HAR
 - $429,0003 bd2 ba1.9k sqft262 W Lake Dr, Livingston, TX 77351For Sale
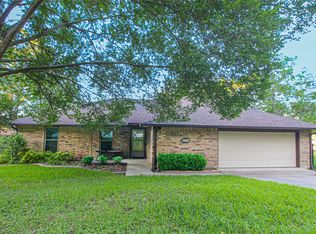 MLS ID #94392108, Marcey Nelson, Premier Property Group. HAR
 - $349,9993 bd3 ba2k sqft186 Goodnight Trl, Livingston, TX 77351For Sale
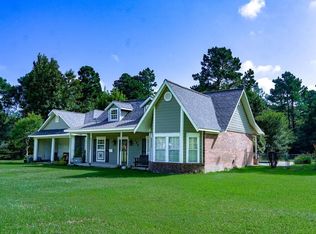 MLS ID #67323533, Reid Rowe, Eastex Real Estate Brokerage Co., LLC. HAR
 - $449,0003 bd3 ba2k sqft5146 Richardson Rd E, Livingston, TX 77351For Sale
 MLS ID #25341950, LaNell Shaw, Keller Williams Realty Northeast - Livingston. HAR
 - $535,0003 bd3 ba2.5k sqft156 Magnolia Bend Dr, Livingston, TX 77351For SaleMLS ID #13054428, Amy Crow, Corison Realty, LLC. HAR
- $499,9003 bd2 ba1.8k sqft846 Savannah Ln, Livingston, TX 77351For SaleMLS ID #92167525, Madeline Phillips, Premier Property Group. HAR
- $379,0002 bd2 ba1.5k sqft983 Triple Creek Loop, Livingston, TX 77351For SaleMLS ID #30324387, Brandon Jaehne, General Property & Services. HAR
- $260,0003 bd2 ba1.3k sqft168 Bush St, Livingston, TX 77351For SaleMLS ID #85981872, Lawrence Cevallos, Vive Realty LLC. HAR
- $360,0003 bd2 ba1.7k sqft231 Hinson Hl, Livingston, TX 77351For SaleMLS ID #26177006, Edward Jones, Premier Property Group. HAR
- $569,9004 bd3 ba2.1k sqft145 Johnson Dr, Livingston, TX 77351For SaleMLS ID #29615650, Madeline Phillips, Premier Property Group. HAR
- $239,9003 bd2 ba1.4k sqft118 Finch Dr, Livingston, TX 77351For SaleMLS ID #76812579, Haley Jamison, Premier Property Group. HAR
- $469,0002 bd2 ba1.8k sqft428 Dove Is, Livingston, TX 77351For SaleMLS ID #10385934, Dorothy Roberts, Creekwood Realty. HAR
- $430,0003 bd3 ba2.1k sqft461 Fm 980 Rd, Pointblank, TX 77364For SaleMLS ID #8591718, Edward Jones, Premier Property Group. HAR
- $289,9003 bd2 ba1.5k sqft239 White Oak Hls, Livingston, TX 77351For SaleMLS ID #36799694, Buddy Novak, Evans and Associates. HAR
- $545,9002 bd2 ba1.7k sqft3053 Us Highway 59 N, Livingston, TX 77351For SaleMLS ID #34549717, Manuel Borjas, AAA Realty. HAR
- $439,0003 bd1 ba1.5k sqft371 Fm 1872, Corrigan, TX 75939For SaleMLS ID #68439323, Jack McLemore, ListingResults.com. HAR
- $385,0003 bd2 ba1.8k sqft308 Resort Dr, Livingston, TX 77351For SaleMLS ID #29676771, Angela Rasberry, RE/MAX Lake Livingston. HAR
- $325,0004 bd3 ba2.2k sqft528 Indian Hill Blvd, Livingston, TX 77351For SaleMLS ID #48797702, Diego Howard, Exquisite Properties, LLC. HAR
- $325,0002 bd2 ba1.3k sqft114 N Cypress Rd, Livingston, TX 77351For Sale By Owner
- $320,0003 bd2 ba1.8k sqft216 N Lake Dr, Livingston, TX 77351For SaleMLS ID #93377404, Shane Hughes, Eastex Real Estate Brokerage Co., LLC. HAR
