
Well-maintained home offering a secluded feel while being just minutes from Highway 59, providing convenient access to shopping, dining, and everyday amenities. The property overlooks approximately 3 acres and features 3 bedrooms, 3 full bathrooms, and a 3-car garage. Two of the bedrooms have private en-suite bathrooms.
The oversized living room includes a fireplace and provides plenty of space for entertaining. The kitchen offers granite countertops, abundant cabinet space, and a walk-in pantry. The spacious primary suite includes a walk-in closet. Enjoy the covered back patio overlooking the property. Additional features include a water softener on the well and an approximately 1-year-old roof.
For sale
Price cut: $40K (7/10)
$535,000
156 Magnolia Bend Dr, Livingston, TX 77351
3beds
2,580sqft
:
Get pre-qualified$3,747/mo
Single Family Residence
Built in 2002
3 Acres Lot
$509,900 Zestimate®
$207/sqft
$-- HOA
What's special
Walk-in closetWalk-in pantrySpacious primary suiteAbundant cabinet space
- 17 days |
- 247 |
- 9 |
Likely to sell faster than
Zillow last checked:
Listing updated:
Listed by:
Amy Crow TREC #0688978 936-329-2500,
Corison Realty, LLC
Source: HAR,MLS#: 13054428
Facts & features
Interior
Bedrooms & bathrooms
- Bedrooms: 3
- Bathrooms: 3
- Full bathrooms: 3
Rooms
- Room types: Family Room, Utility Room
Primary bathroom
- Features: Half Bath, Primary Bath: Shower Only, Secondary Bath(s): Tub/Shower Combo
Kitchen
- Features: Kitchen open to Family Room, Walk-in Pantry
Heating
- Electric
Cooling
- Ceiling Fan(s), Electric
Appliances
- Included: Dryer, Refrigerator, Washer, Electric Cooktop, Dishwasher
- Laundry: Electric Dryer Hookup
Features
- All Bedrooms Down, Walk-In Closet(s)
- Flooring: Laminate, Tile
- Number of fireplaces: 1
Interior area
- Total structure area: 2,580
- Total interior livable area: 2,580 sqft
Property
Parking
- Total spaces: 3
- Parking features: Attached, Oversized
- Attached garage spaces: 3
Features
- Stories: 1
- Patio & porch: Covered
- Fencing: Partial
Lot
- Size: 3 Acres
- Features: Back Yard, Cleared, Subdivided, Wooded, 2 Up to 5 Acres
Details
- Parcel number: 10056003428
Construction
Type & style
- Home type: SingleFamily
- Architectural style: Traditional
- Property subtype: Single Family Residence
Materials
- Brick, Wood Siding
- Foundation: Slab
- Roof: Composition
Condition
- New construction: No
- Year built: 2002
Utilities & green energy
- Sewer: Septic Tank
- Water: Well
Community & HOA
Community
- Subdivision: Villagebrook
Location
- Region: Livingston
Financial & listing details
- Price per square foot: $207/sqft
- Tax assessed value: $569,326
- Annual tax amount: $8,329
- Date on market: 7/10/2026
- Listing terms: Cash,Conventional,FHA,USDA Loan,VA Loan
Estimated market value
$509,900
$484,000 - $535,000
$3,249/mo
Price history
| Date | Event | Price |
|---|---|---|
| 7/10/2026 | Price change | $535,000-7%$207/sqft |
Source:  HAR #13054428 Report a problem HAR #13054428 Report a problem | ||
| 7/23/2025 | Price change | $575,000-4%$223/sqft |
Source: HAR #8979918 Report a problem | ||
| 6/3/2025 | Listed for sale | $599,000$232/sqft |
Source: HAR #8979918 Report a problem | ||
Public tax history
| Year | Property taxes | Tax assessment |
|---|---|---|
| 2025 | $1,072 | $557,874 +10% |
| 2024 | $1,072 | $507,158 +10% |
| 2023 | $1,072 -60.9% | $461,053 +10% |
| 2022 | $2,745 | $419,139 +10% |
| 2021 | $2,745 | $381,035 +10% |
| 2020 | -- | $346,395 +2.9% |
| 2019 | -- | $336,617 +0.2% |
| 2018 | -- | $335,867 |
| 2017 | -- | $335,867 +8.7% |
| 2016 | -- | $309,055 +0.1% |
| 2015 | -- | $308,725 +6.9% |
| 2014 | -- | $288,707 |
| 2013 | -- | $288,707 +23.8% |
| 2012 | -- | $233,204 |
| 2010 | -- | -- |
| 2009 | -- | -- |
| 2008 | -- | -- |
| 2007 | -- | -- |
| 2006 | -- | -- |
Find assessor info on the county website
Monthly payment
Est. payment
Payment breakdown
Explore the cost of this home by adjusting the details. Changes won't be saved.Climate risks
Neighborhood: 77351
Nearby schools
GreatSchools rating
- NAPine Ridge Elementary SchoolGrades: PK-KDistance: 2.5 mi
- 4/10Livingston Junior HighGrades: 6-8Distance: 4.3 mi
- 3/10Livingston High SchoolGrades: 9-12Distance: 3.8 mi
Schools provided by the listing agent
- Elementary: Lisd Open Enroll
- Middle: Livingston Junior High School
- High: Livingston High School
Source: HAR. This data may not be complete. We recommend contacting the local school district to confirm school assignments for this home.
- $674,7004 bd4 ba3.7k sqft137 Magnolia Bend Dr, Livingston, TX 77351Off Market

- $488,1002 bd2 ba2.9k sqft170 Ashton Bnd, Livingston, TX 77351Off Market
- $1,166,6004 bd3 ba5.1k sqft212 Magnolia Bend Dr, Livingston, TX 77351Off Market
- $536,5003 bd2 ba2.9k sqft557 Crestview Dr, Livingston, TX 77351Off Market
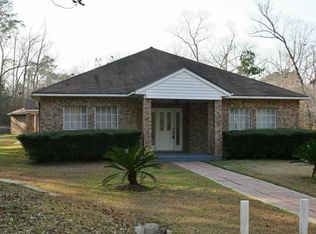
- $884,5005 bd3 ba4.4k sqft184 Ashton Bnd, Livingston, TX 77351Off Market
- $599,0003 bd3 ba2.4k sqft375 Crestview Dr, Livingston, TX 77351Pending
- $386,3003 bd2 ba2.3k sqft354 Crestview Dr, Livingston, TX 77351Off Market
- $671,7004 bd4 ba3.2k sqft190 Ashton Bnd, Livingston, TX 77351Off Market
A local agent can set up tours, give advice and negotiate with sellers.
Similar homes
- $540,0003 bd3 ba2.4k sqft216 Pebble Crk, Livingston, TX 77351For Sale
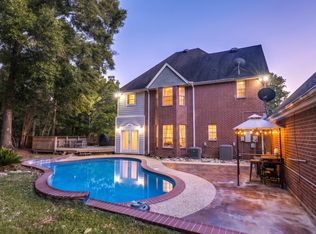 MLS ID #93979650, Dustin Young, Compean Group. HAR
 - $499,9003 bd2 ba1.8k sqft846 Savannah Ln, Livingston, TX 77351For Sale
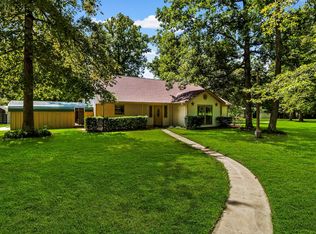 MLS ID #92167525, Madeline Phillips, Premier Property Group. HAR
 - $435,0003 bd3 ba2.1k sqft420 E Lake Dr, Livingston, TX 77351For Sale
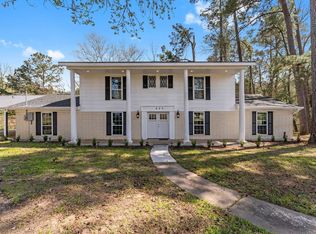 MLS ID #22150755, Pamela DeBlasio, Lake Homes Realty, LLC. HAR
 - $500,0003 bd2 ba2.6k sqft392 Robert E Lee Ln, Livingston, TX 77351For Sale
 MLS ID #9269183, Adam Olsen, eXp Realty, LLC. HAR
 - $559,0004 bd3 ba3.1k sqft233 Pebble Crk, Livingston, TX 77351For SaleMLS ID #20407739, Pam Holmes, JLA Realty. HAR
- $520,0003 bd3 ba2.3k sqft189 Northwood Park, Livingston, TX 77351For SaleMLS ID #63267406, Lacy Troutman, JLA Realty. HAR
- $429,0003 bd2 ba1.9k sqft262 W Lake Dr, Livingston, TX 77351For SaleMLS ID #94392108, Marcey Nelson, Premier Property Group. HAR
- $569,9004 bd3 ba2.1k sqft145 Johnson Dr, Livingston, TX 77351For SaleMLS ID #29615650, Madeline Phillips, Premier Property Group. HAR
- $369,0003 bd3 ba2k sqft746 E Lake Dr, Livingston, TX 77351For SaleMLS ID #54320907, Patricia McCulley, Country World Realty, LLC. HAR
- $650,0003 bd2 ba2.1k sqft5274 State Highway 146 S, Livingston, TX 77351For SaleMLS ID #61717556, Kimbra Fults, JLA Realty. HAR
- $425,0003 bd2 ba1.8k sqft253 Pinckard Rd, Livingston, TX 77351For SaleMLS ID #65834395, Karen Vizena, Evans and Associates. HAR
- $540,0003 bd2 ba2.5k sqft292 Kickapoo Dr, Livingston, TX 77351For SaleMLS ID #5624583, Bryan Wood, Keller Williams Realty Northeast - Livingston. HAR
- $333,5003 bd2 ba1.5k sqft458 E Lake Dr, Livingston, TX 77351For SaleMLS ID #79167400, Patricia McCulley, Country World Realty, LLC. HAR
- $395,0003 bd2 ba1.7k sqft413 Barnett Ln, Livingston, TX 77351For SaleMLS ID #5040783, Randi Spann, Compass RE Texas, LLC - The Woodlands. HAR
- $389,5003 bd3 ba2.1k sqft203 Lariat Ln, Livingston, TX 77351For SaleMLS ID #69288418, Kimberley Terral, JLA Realty. HAR
- $320,0003 bd2 ba1.8k sqft216 N Lake Dr, Livingston, TX 77351For SaleMLS ID #93377404, Shane Hughes, Eastex Real Estate Brokerage Co., LLC. HAR
- $399,9003 bd2 ba1.9k sqft129 Pine Valley Dr, Livingston, TX 77351For SaleMLS ID #6040801, Tagen Pechacek, Tagen Pechacek, Broker. HAR
- $595,0004 bd3 ba2.6k sqft271 Jennings Ln, Livingston, TX 77351For SaleMLS ID #74937669, Vickie Brewster, Evans and Associates. HAR
- $799,0003 bd2 ba2.1k sqft109 Branding Iron, Livingston, TX 77351For SaleMLS ID #7467805, Vickie Brewster, Evans and Associates. HAR
- $529,0003 bd3 ba3.2k sqft401 Hill Creek Dr, Coldspring, TX 77331For SaleMLS ID #47943379, Emily Schmitt, Compass RE Texas, LLC - The Woodlands. HAR
