Welcome to 271 Jennings Lane on beautiful Lake Livingston! This stunning waterfront retreat is located in the highly sought-after Indian Hill #2 Subdivision, nestled on approximately half an acre in Jennings Cove just seconds from open water. The spacious four-bedroom, two-and-a-half-bath home features all bedrooms and a versatile game room on the lower level. Upstairs, enjoy a bright, open family room, kitchen, dining area, and half bath, all surrounded by walls of windows showcasing breathtaking water views. Step outside onto the expansive 1,200+/- sq. ft. deck—perfect for entertaining or relaxing by the water. Additional features include a private boathouse with jet ski lift, two-car porte-cochere with storage, and large rear storage area. A must-see Lake Livingston retreat!
For sale
Price cut: $20K (9/4)
$575,000
271 Jennings Ln, Livingston, TX 77351
4beds
2,649sqft
Single Family Residence
Built in 1975
0.5 Acres Lot
$555,400 Zestimate®
$217/sqft
$25/mo HOA
What's special
Spacious four-bedroom two-and-a-half-bath homeDining areaSeconds from open waterLarge rear storage areaTwo-car porte-cochere with storageBright open family roomWaterfront retreat
- 133 days
- 419
- 44
Zillow last checked:
Listing updated:
Listed by:
Vickie Brewster TREC #0518489 281-770-2903,
Evans and Associates
Source: HAR,MLS#: 74937669
Facts & features
Interior
Bedrooms & bathrooms
- Bedrooms: 4
- Bathrooms: 3
- Full bathrooms: 2
- 1/2 bathrooms: 1
Rooms
- Room types: Family Room, Game Room, Utility Room
Primary bedroom
- Level: First
- Area: 208
- Dimensions: 13 x 16
Bedroom
- Level: First
- Area: 100
- Dimensions: 10 x 10
Bedroom
- Level: First
- Area: 110
- Dimensions: 10 x 11
Bedroom
- Level: First
- Area: 168
- Dimensions: 12 x 14
Other
- Level: Second
- Area: 25
- Dimensions: 5 x 5
Dining room
- Level: Second
- Area: 132
- Dimensions: 11 x 12
Other
- Level: First
- Area: 90
- Dimensions: 6 x 15
Other
- Level: First
- Area: 135
- Dimensions: 9 x 15
Family room
- Level: Second
- Area: 456
- Dimensions: 19 x 24
Game room
- Level: First
- Area: 252
- Dimensions: 14 x 18
Kitchen
- Level: Second
- Area: 187
- Dimensions: 11 x 17
Primary bath
- Level: First
- Area: 60
- Dimensions: 5 x 12
Utility room
- Level: First
- Area: 42
- Dimensions: 6 x 7
Heating
- Natural Gas
Cooling
- Ceiling Fan(s), Electric
Appliances
- Included: Dryer, Refrigerator, Washer, Microwave, Gas Range, Dishwasher
- Laundry: Electric Dryer Hookup, Washer Hookup
Features
- Balcony, Crown Molding, High Ceilings, All Bedrooms Down, En-Suite Bath, Split Plan, Walk-In Closet(s)
- Flooring: Carpet, Engineered Hardwood, Tile
- Windows: Window Coverings
- Has fireplace: No
Interior area
- Total structure area: 2,649
- Total interior livable area: 2,649 sqft
Video & virtual tour
Property
Parking
- Total spaces: 2
- Parking features: Additional Parking, Double-Wide Driveway, Porte-Cochere, Workshop in Garage, Detached Carport
- Carport spaces: 2
Features
- Stories: 2
- Patio & porch: Covered, Patio/Deck
- Exterior features: Balcony, Side Yard, Sprinkler System, Boat Lift
- On waterfront: Yes
- Waterfront features: Bulkhead
Lot
- Size: 0.5 Acres
- Features: Back Yard, Corner Lot, Subdivided, Waterfront, 1/2 Up to 1 Acre
Details
- Additional structures: Shed(s), Workshop, Boat House
- Parcel number: I0400028300
Construction
Type & style
- Home type: SingleFamily
- Architectural style: Other
- Property subtype: Single Family Residence
Materials
- Wood Siding
- Foundation: Pillar/Post/Pier
- Roof: Composition
Condition
- New construction: No
- Year built: 1975
Utilities & green energy
- Sewer: Aerobic Septic
- Water: Public
Community & HOA
Community
- Subdivision: Indian Hill
HOA
- Has HOA: Yes
- HOA fee: $300 annually
Location
- Region: Livingston
Financial & listing details
- Price per square foot: $217/sqft
- Tax assessed value: $556,444
- Annual tax amount: $8,226
- Date on market: 6/9/2026
- Listing terms: Cash,Conventional
- Road surface type: Asphalt
Estimated market value
$555,400
$528,000 - $583,000
$2,549/mo
Price history
| Date | Event | Price |
|---|---|---|
| 9/4/2026 | Price change | $575,000-3.4%$217/sqft |
Source:  HAR #74937669 Report a problem HAR #74937669 Report a problem | ||
| 7/25/2026 | Price change | $595,000-6.3%$225/sqft |
Source: HAR #74937669 Report a problem | ||
| 6/9/2026 | Price change | $635,000-3.1%$240/sqft |
Source: HAR #74937669 Report a problem | ||
| 4/23/2026 | Listed for sale | $655,000-2.2%$247/sqft |
Source: HAR #52842191 Report a problem | ||
| 4/9/2026 | Listing removed | $670,000$253/sqft |
Source: HAR #52842191 Report a problem | ||
| 3/31/2026 | Pending sale | $670,000$253/sqft |
Source: HAR #52842191 Report a problem | ||
| 3/22/2026 | Price change | $670,000-3.6%$253/sqft |
Source: HAR #52842191 Report a problem | ||
| 1/31/2026 | Price change | $695,000-7.3%$262/sqft |
Source: HAR #52842191 Report a problem | ||
| 9/7/2025 | Price change | $750,000-2%$283/sqft |
Source: HAR #52842191 Report a problem | ||
| 7/18/2025 | Price change | $765,000-2.5%$289/sqft |
Source: HAR #52842191 Report a problem | ||
| 7/1/2025 | Price change | $785,000-1.8%$296/sqft |
Source: HAR #52842191 Report a problem | ||
| 5/6/2025 | Listed for sale | $799,000$302/sqft |
Source: HAR #52842191 Report a problem | ||
Public tax history
| Year | Property taxes | Tax assessment |
|---|---|---|
| 2025 | $3,724 -18.7% | $509,883 +10% |
| 2024 | $4,579 +6.3% | $463,530 +10% |
| 2023 | $4,307 -25.1% | $421,391 +10% |
| 2022 | $5,749 +2.9% | $383,083 +14.3% |
| 2021 | $5,589 | $335,053 +5.5% |
| 2020 | -- | $317,480 |
| 2019 | $5,628 | $317,480 +6.7% |
| 2018 | -- | $297,546 +19.6% |
| 2017 | -- | $248,721 +16.3% |
| 2016 | -- | $213,858 +0.4% |
| 2015 | -- | $212,978 +0.5% |
| 2014 | -- | $211,997 |
Find assessor info on the county website
Monthly payment
Est. payment
Payment breakdown
Explore the cost of this home by adjusting the details. Changes won't be saved.Climate risks
Neighborhood: 77351
Nearby schools
Schools provided by the listing agent
- Elementary: Lisd Open Enroll
- Middle: Livingston Junior High School
- High: Livingston High School
Source: HAR. This data may not be complete. We recommend contacting the local school district to confirm school assignments for this home.
Similar homes
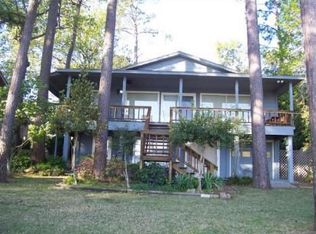
- $639,0003 bd3 ba2.9k sqft293 Mallard Point, Livingston, TX 77351For Sale
 MLS ID #21018319, Marcey Nelson, Premier Property Group. HAR
 - $575,0004 bd4 ba2.5k sqft477 Eastgate Park, Livingston, TX 77351For Sale
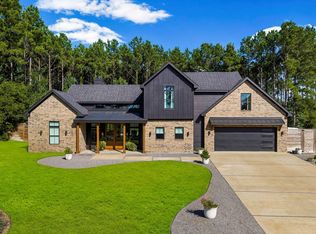 MLS ID #37186571, Craig Jones, Eastex Real Estate Brokerage Co., LLC. HAR
 - $565,0003 bd2 ba2.4k sqft245 Alabama Point, Livingston, TX 77351For Sale
 MLS ID #22438491, Jenny Williams, Keller Williams Realty Professionals. HAR
 - $525,0004 bd3 ba3.1k sqft233 Pebble Crk, Livingston, TX 77351For Sale
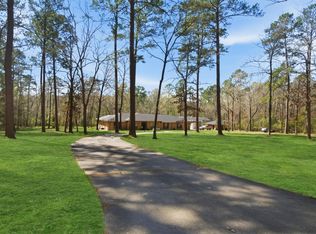 MLS ID #82433167, Pam Holmes, JLA Realty. HAR
